




BEDS3
BATHS3 full 1 partial
SQUARE FEET2,689
MLS#PABU2135646
STATUSACTIVE
PROPERTY TYPEResidential - Single Family
SUBDIVISIONREGENCY AT STONE MEADOWS FARM
SCHOOLNESHAMINY
Property Description
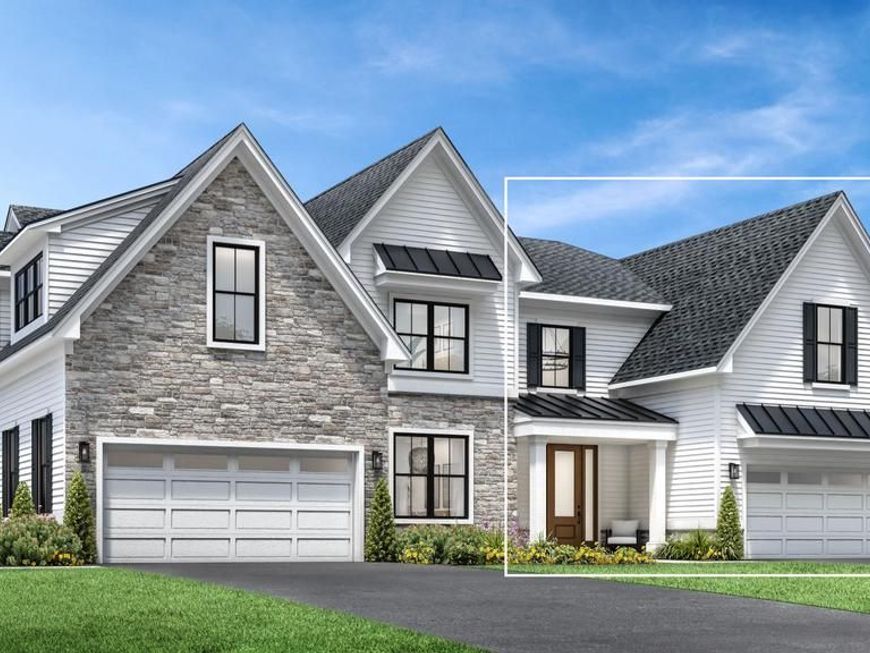
Welcome to Regency at Stone Meadows Farm! Toll Brothers newest 55+ Active Adult Community. The Melody Elite was designed to enhance every moment, from lively gatherings to quiet evenings. A soaring two-story foyer leads to the heart of the home, a gorgeous kitchen featuring a center island with breakfast bar and ample counter and cabinet space. Just steps away is an elegant great room perfect for entertaining. The comfortable and private primary bedroom is enhanced by dual walk-in closets and a lovely bath with a dual-sink vanity, a luxe shower with seat, linen storage, and a private water closet. Upstairs, an airy loft is central to two beautiful secondary bedrooms. One secondary bedroom features a walk-in closet and a private bath, and the other offers a walk-in closet and shares a full hall bath.Home is within close walking distance of the Clubhouse amenities. Call the sales office and schedule a tour of the community. Sales office hours: Monday 3pm - 5pm Tuesday - Sunday 10am - 5pm.
Upcoming Open Houses
Open House Saturday November 21st, 12:00pm - 3:00pm
Open House Sunday November 22nd, 12:00pm - 3:00pm
Open House Saturday November 28th, 12:00pm - 3:00pm
Open House Sunday November 29th, 12:00pm - 3:00pm
Property Features
Property Type: Residential - Single Family
Cooling: Central A/C
Fireplaces: 1
Fuel Type: Natural Gas
Garage: 2
Heating: Forced Air
Home Style: Carriage House
Lot Size: 0.00 Acre(S)
Stories: 2.0
Taxes: $0
Year Built: 2026
Feature Descriptions
Additional Structures: Above Grade
Community Amenities: Club House, Common Grounds, Fitness Center, Jog/Walk Path, Pool - Outdoor
Exterior: Vinyl Siding, Stone
HOA Fee: $368.00/Monthly
Lot Dimensions: 0.00 Acre(S)
Municipality: MIDDLETOWN TWP
Parking Notes: 2 Total Parking Spaces
Pet Restrictions: Number Limit
Sewer: Public Sewer
SQFT Above Finished: 2689
SQFT Total Finished: 2689
Structure Type: Twin/Semi-Detached
Total Garage/Parking Spaces: 2
Water: Public
Local Schools
High School: NESHAMINY
Middle School: MAPLE POINT
Elementary School: CORE CREEK
School District: NESHAMINY
Listed By / Shown By
Listed By
Agency Name: Toll Brothers Real Estate, Inc.
Agency Phone: 2159388311
Shown By
Agent Name: Linda Gilbert Shover
Agent Phone: (717) 497-6195
Agency Title: Berkshire Hathaway HomeServices Homesale Realty

 First American
Estimate Your Payment
Estimated Payment
$ 2,819.30 per month $2,492.63 Principal & Interest $0.00 Property Tax (data not provided by mls) $326.67 Homeowner's Insurance



 Corporate Office - 215 S Centerville Rd. Lancaster, PA 17603

| MLS# PABU2135646
This single family home located at , Langhorne, PA 19047 is currently listed for sale with an asking price of $1,120,000. This property was built in 2026 and has 3 bedrooms and 3 full and 1 partial baths with 2689 sq. ft. is located in the REGENCY AT STONE MEADOWS FARM subdivision within the NESHAMINY school district. Search REGENCY AT STONE MEADOWS FARM real estate on www.carlislehousehunter.com today.