




BEDS4
BATHS3 full 1 partial
SQUARE FEET1,767
MLS#MDMC2264076
STATUSACTIVE
PROPERTY TYPEResidential - Townhouse
SUBDIVISIONDOCKSIDE
SCHOOLMONTGOMERY COUNTY PUBLIC SCHOOLS
Property Description
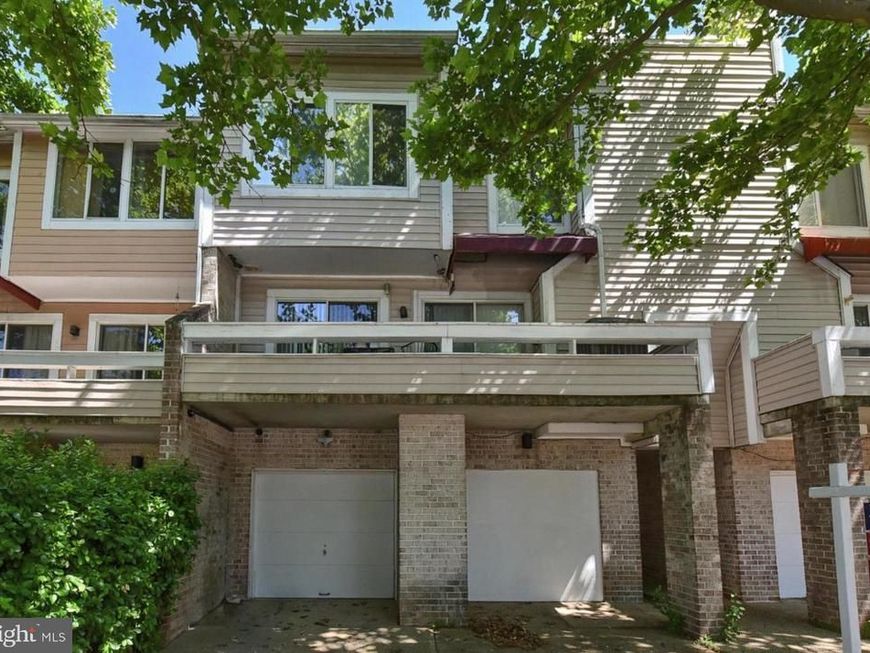
WOW!!-- UR DREAM HOUSE IN DOCKSIDE *** HUGE GARAGE TOWNHOUSE WITH FULLY FINISHED BASEMENT WITH A BR AND FULL BATH AND RECROOM IN BASEMENT -- CAN BE USED AS IN-LAW SUITE-- RENOVATED TH WITH FRESH GREY PAINT, BRAND NEW CARPET*** BEAUTIFUL WHITE CABINETS*** QUARTZ COUNTERTOPS, PANRTY IN KITCHEN*** STELL APPLIANCES** 3 BEDROOMS, AND 2 FULL BATHS ON UPPER LEVEL*** HOA INCLUDES ACCESS TO 4-5 POOLS, PARKS AND COMMUNITY CENTERS ** CLOSE TO 270, 355, ICC, PUBLIC TRANSPORTATION** METRO, MARC TTAIN AND CLOSE TO RIO AND KENTLANDS AND CROWN PAZA WITH ALL GREAT RESTUARANTS
Property Features
Property Type: Residential - Townhouse
Basement: Yes
Basement: Full, Fully Finished, Outside Entrance, Shelving
Cooling: Central A/C
Fireplaces: 1
Fuel Type: Electric
Garage: 1
Heating: Heat Pump(s)
Home Style: Split Foyer
Lot Size: 0.02 Acres
Roof Type: Composite
Stories: 3.5
Taxes: $4,578
Year Built: 1985
Feature Descriptions
Additional Structures: Above Grade, Below Grade
Appliances: Built-In Microwave, Dishwasher, Disposal, Dryer, Oven/Range - Electric, Range Hood, Refrigerator, Washer
Exterior: Aluminum Siding
Flooring: Carpet
HOA Fee: $428.00/Quarterly
Interior: Bathroom - Tub Shower, Butlers Pantry, Carpet, Ceiling Fan(s), Dining Area, Floor Plan - Open, Walk-in Closet(s)
Lot Dimensions: 0.02 Acre(S)
Parking Notes: 1 Total Parking Spaces
Pet Restrictions: No Pet Restrictions
Sewer: Public Sewer
SQFT Above Finished: 1367
SQFT Below Finished: 400
SQFT Total Finished: 1767
Structure Type: Interior Row/Townhouse
Total Garage/Parking Spaces: 1
Utilities: Cable TV Available, Phone Available, Water Available, Sewer Available
Water: Public
Local Schools
High School: WATKINS MILL
Middle School: NEELSVILLE
Elementary School: SOUTH LAKE
School District: MONTGOMERY COUNTY PUBLIC SCHOOLS
Listed By / Shown By
Listed By
Agency Name: Diamond Realty & Property Mgmnt
Agency Phone: 3019835999
Shown By
Agent Name: Linda Gilbert Shover
Agent Phone: (717) 497-6195
Agency Title: Berkshire Hathaway HomeServices Homesale Realty

 First American
Estimate Your Payment
Estimated Payment
$ 1,411.05 per month $910.26 Principal & Interest $381.50 Property Tax $119.29 Homeowner's Insurance



 Corporate Office - 215 S Centerville Rd. Lancaster, PA 17603

9847 Lake Shore Drive | MLS# MDMC2264076
This townhouse located at 9847 Lake Shore Drive , Gaithersburg, MD 20886 is currently listed for sale with an asking price of $409,000. This property was built in 1985 and has 4 bedrooms and 3 full and 1 partial baths with 1767 sq. ft. Lake Shore Drive is located in the DOCKSIDE subdivision within the MONTGOMERY COUNTY PUBLIC SCHOOLS school district. Search DOCKSIDE real estate on www.carlislehousehunter.com today.