




BEDS2
BATHS2 full
SQUARE FEET1,483
MLS#MDAA2160566
STATUSACTIVE
PROPERTY TYPEResidential - Condominium
SUBDIVISIONHERITAGE HARBOUR
SCHOOLANNE ARUNDEL COUNTY PUBLIC SCHOOLS
Property Description
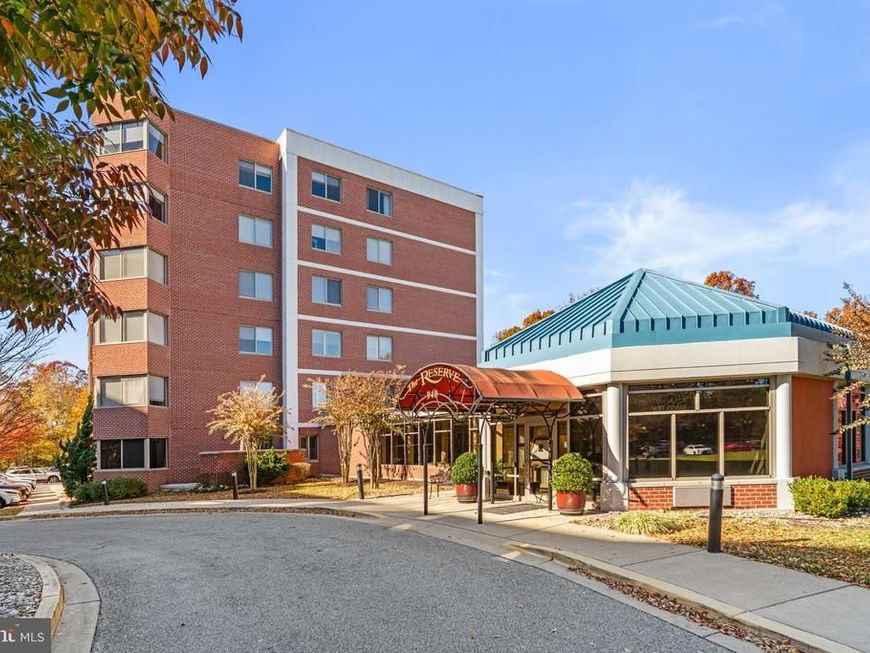
OPEN HOUSE Sat Nov 14, 11:00AM-1:00PM at 940 ASTERN WAY #101. This meticulously maintained residence within the sought-after "Reserve at Heritage Harbour" building is sure to please! Convenient 1st floor living makes this an extra value with easy access to your front door. The split bedroom floor plan provides both comfort and privacy for the residents and guests within. The updated kitchen features granite countertops for prepping & serving; a gas cooktop and wall-mounted oven & microwave are conveniently positioned for easy access. Great opportunity in a great community!!
Property Features
Property Type: Residential - Condominium
Cooling: Central A/C
Fuel Type: Natural Gas
Heating: 90% Forced Air
Home Style: Unit/Flat
Stories: 1.0
Taxes: $3,695
Year Built: 2008
Feature Descriptions
Accessibility: Level Entry - Main, No Stairs
Additional Structures: Above Grade, Below Grade
Appliances: Built-In Microwave, Cooktop, Dishwasher, Disposal, Dryer - Front Loading, Exhaust Fan, Oven - Wall, Oven/Range - Gas, Refrigerator, Washer - Front Loading, Washer/Dryer Stacked
Community Amenities: Bike Trail, Boat Dock/Slip, Club House, Common Grounds, Elevator, Exercise Room, Extra Storage, Fitness Center, Golf Course, Golf Course Membership Available, Jog/Walk Path, Lake, Meeting Room, Party Room, Pickleball Courts, Pool - Indoor, Pool - Outdoor, Putting Green, Recreational Center, Retirement Community, Sauna, Storage Bin, Swimming Pool, Tennis Courts, Transportation Service, Water/Lake Privileges
Condo/Coop Fee: $967.20/Monthly
Exterior: Brick
Flooring: Carpet, Ceramic Tile
HOA Fee: $176.00/Monthly
Interior: Bathroom - Tub Shower, Bathroom - Stall Shower, Breakfast Area, Carpet, Ceiling Fan(s), Combination Dining/Living, Dining Area, Entry Level Bedroom, Flat, Kitchen - Eat-In, Primary Bath(s), Upgraded Countertops, Walk-in Closet(s), Window Treatments
Lake Name: South River
Number of Rooms: 6
Pet Restrictions: Number Limit, Size/Weight Restriction
Sewer: Public Sewer
SQFT Above Finished: 1483
SQFT Total Finished: 1483
Structure Type: Unit/Flat/Apartment
Water: Public
Water Access: Private Access
Local Schools
School District: ANNE ARUNDEL COUNTY PUBLIC SCHOOLS
Listed By / Shown By
Listed By
Agency Name: Long & Foster Real Estate, Inc.
Agency Phone: 4102602800
Shown By
Agent Name: Linda Gilbert Shover
Agent Phone: (717) 497-6195
Agency Title: Berkshire Hathaway HomeServices Homesale Realty

 First American
Estimate Your Payment
Estimated Payment
$ 1,440.67 per month $1,001.50 Principal & Interest $307.92 Property Tax $131.25 Homeowner's Insurance



 Corporate Office - 215 S Centerville Rd. Lancaster, PA 17603

940 Astern Way, Unit 101 | MLS# MDAA2160566
This condo located at 940 Astern Way, Unit 101, Annapolis, MD 21401 is currently listed for sale with an asking price of $450,000. This property was built in 2008 and has 2 bedrooms and 2 full baths with 1483 sq. ft. Astern Way, Unit 101 is located in the HERITAGE HARBOUR subdivision within the ANNE ARUNDEL COUNTY PUBLIC SCHOOLS school district. Search HERITAGE HARBOUR real estate on www.carlislehousehunter.com today.