




BEDS3
BATHS2 full 1 partial
SQUARE FEET1,584
MLS#PABU2134956
STATUSACTIVE
PROPERTY TYPEResidential - Single Family
SCHOOLPENNRIDGE
Property Description
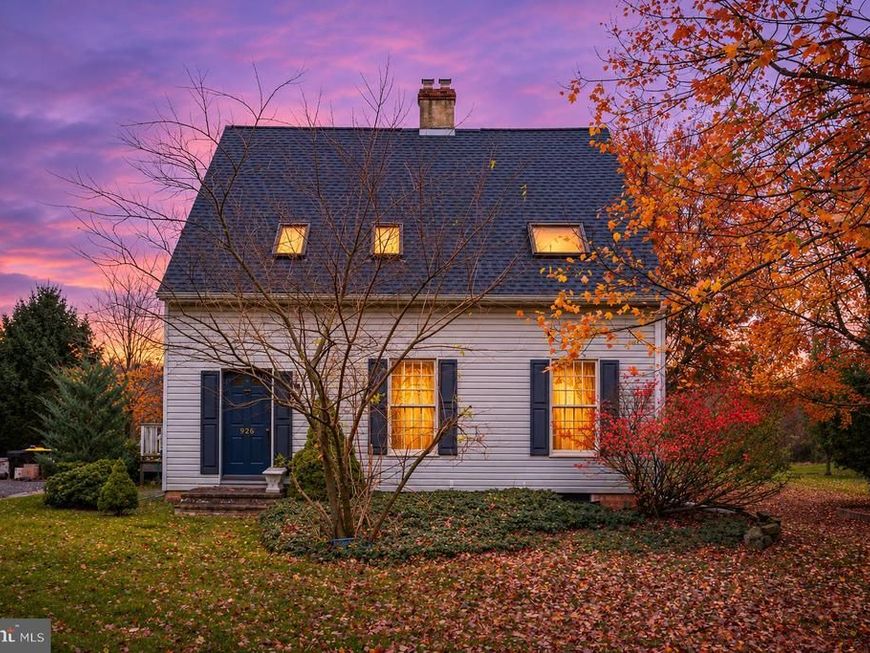
Nestled on a generous 1.15-acre lot, this charming Colonial-style residence exudes warmth and sophistication, offering an exclusive lifestyle that seamlessly blends comfort with elegance. Built in 1991, this detached home showcases a timeless design, enhanced by high-end features that cater to modern living. Step inside to discover a thoughtfully designed interior that invites you to unwind. The spacious layout boasts 1,584 finished square feet, featuring three well-appointed bedrooms and four bathrooms, including two full and two half baths. The heart of the home is the inviting country kitchen, complete with an eat-in area that encourages casual gatherings. Exposed beams and recessed lighting create a cozy ambiance, while the rich wood floors and plush carpeting add a touch of luxury throughout. The living spaces are designed for both relaxation and entertainment. A charming breakfast area provides the perfect spot for morning coffee, while the expansive attic offers additional storage or potential for creative use. The full basement, equipped with a workshop and sump pump, presents endless possibilities for customization, whether you envision a home gym, art studio, or additional living space. Outside, the property is equally impressive. The exterior features flood lights for added security and an outbuilding that can serve as a shed or additional storage. The driveway, with ample space for six vehicles, is lined with crushed stone, enhancing the home's curb appeal. Surrounded by lush greenery, the expansive yard offers a serene retreat, perfect for outdoor gatherings or quiet evenings under the stars. This residence is not just a home; it's a lifestyle. Enjoy the tranquility of suburban living while being just a short drive from vibrant city amenities. With its blend of classic charm and modern conveniences, this property is a rare find that promises comfort, style, and a sense of belonging. Experience the perfect balance of luxury and homeliness in this exquisite Colonial retreat.
Property Features
Property Type: Residential - Single Family
Basement: Yes
Basement: Full, Sump Pump, Workshop
Cooling: None
Fuel Type: Electric
Heating: Baseboard - Electric, Wood Burn Stove
Home Style: Colonial
Lot Size: 1.15 Acres
Roof Type: Asphalt
Stories: 2.0
Taxes: $4,950
Year Built: 1991
Feature Descriptions
Additional Structures: Above Grade, Below Grade
Electric: 200+ Amp Service
Exterior: Frame
Exterior: Flood Lights, Outbuilding(s)
Flooring: Carpet, Ceramic Tile, Hardwood
Interior: Attic, Bathroom - Tub Shower, Breakfast Area, Carpet, Ceiling Fan(s), Exposed Beams, Kitchen - Country, Kitchen - Eat-In, Recessed Lighting, Water Treat System, Wood Floors
Lot Dimensions: 1.15 Acre(S)
Municipality: HILLTOWN TWP
Number of Rooms: 6
Parking Features: Crushed Stone
Parking Notes: 6 Total Parking Spaces
Rooms: Living Room, Dining Room, Bedroom 2,Bedroom 3,Kitchen, Bedroom 1,Bathroom 1,Bathroom 2
Sewer: On Site Septic
SQFT Above Finished: 1584
SQFT Total Finished: 1584
Structure Type: Detached
Total Garage/Parking Spaces: 6
Utilities: Electric Available, Under Ground
Water: Well
Room Sizes
Bathroom 1: 8 x 6 Level - Upper 1
Bedroom 1: 10 x 9 Level - Upper 1
Bathroom 2: 10 x 6 Level - Upper 1
Bedroom 2: 11 x 9 Level - Upper 1
Bedroom 3: 16 x 11 Level - Upper 1
Living Room: 19 x 12 Level - Lower 1
Dining Room: 11 x 14 Level - Lower 1
Kitchen: 19 x 13 Level - Lower 1
Local Schools
High School: PENNRIDGE
Middle School: PENNRIDGE SOUTH
School District: PENNRIDGE
Listed By / Shown By
Listed By
Agency Name: RE/MAX 440 - Perkasie
Agency Phone: 2154537653
Shown By
Agent Name: Linda Gilbert Shover
Agent Phone: (717) 497-6195
Agency Title: Berkshire Hathaway HomeServices Homesale Realty

 First American
Estimate Your Payment
Estimated Payment
$ 1,872.50 per month $1,290.83 Principal & Interest $412.50 Property Tax $169.17 Homeowner's Insurance



 Corporate Office - 215 S Centerville Rd. Lancaster, PA 17603

926 Green Street | MLS# PABU2134956
This single family home located at 926 Green Street, Perkasie, PA 18944 is currently listed for sale with an asking price of $580,000. This property was built in 1991 and has 3 bedrooms and 2 full and 1 partial baths with 1584 sq. ft. Green Street is located within the PENNRIDGE school district. Search Perkasie real estate on www.carlislehousehunter.com today.