




BEDS3
BATHS2 full
SQUARE FEET1,900
MLS#MDAA2160140
STATUSACTIVE
PROPERTY TYPEResidential - Single Family
SUBDIVISIONHERITAGE HARBOUR
SCHOOLANNE ARUNDEL COUNTY PUBLIC SCHOOLS
Property Description
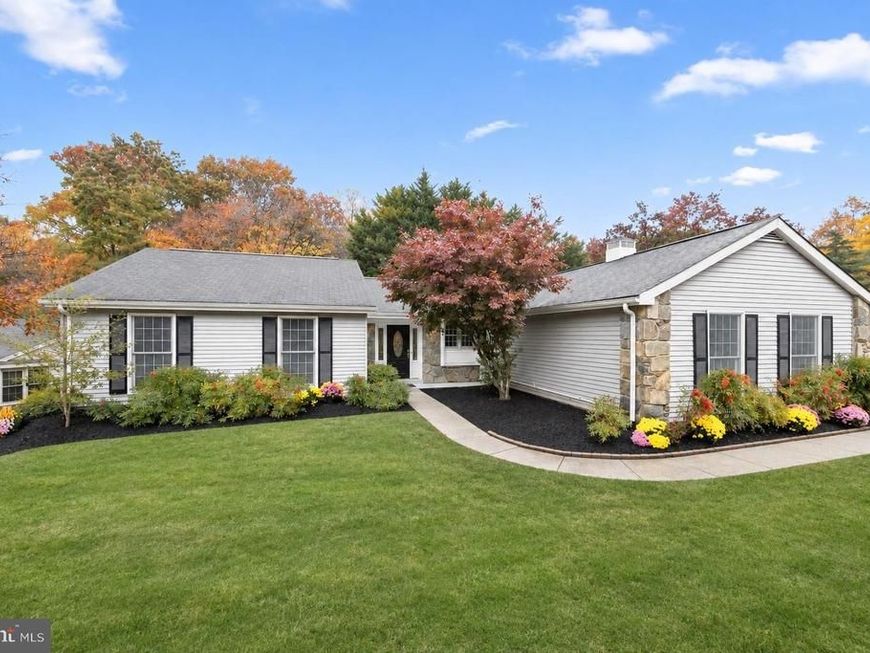
Beautifully renovated from top to bottom, this stunning rancher in the sought-after 55+ Heritage Harbour community offers stylish, single-level living with an open floor plan, thoughtfully selected finishes, and inviting indoor and outdoor spaces. Situated on a beautifully landscaped corner lot in a quiet cul-de-sac, the home features fresh paint, new luxury plank flooring, updated light fixtures, ceiling fans, and multiple skylights that fill the interior with natural light. Welcoming landscaping leads to the front entrance, where a spacious foyer opens to the beautifully reimagined kitchen, dining area, and family room. The renovated kitchen showcases 42-inch white soft-close cabinetry, stainless steel appliances, and striking waterfall granite countertops with a breakfast bar. The adjoining dining area and family room create a seamless setting for everyday living and entertaining. On the opposite side of the kitchen, the inviting living room features a cozy fireplace, custom built-ins, and convenient access to the laundry room and the two-car garage. From here, step into the delightful four-season sunroom, complete with a dedicated heating and cooling wall unit and picturesque backyard views. A patio just outside extends the living space outdoors, while an underground irrigation system helps maintain the beautifully landscaped grounds. Tucked away in the bedroom wing, the primary suite offers a generous wall of closets and a beautifully renovated en-suite bath featuring an elegant vanity, stylish finishes, and a tiled shower with a glass door. Two additional bedrooms share an updated full hall bath with coordinating marble-look tile finishes. Heritage Harbour offers an exceptional resort-style lifestyle with indoor and outdoor pools, a fitness center, nine-hole golf course, tennis and pickleball courts, bocce ball, and scenic paths. The community Lodge features a library, auditorium, billiards, woodworking shop, and gathering spaces. Additional amenities include RV parking and storage, South River waterfront access with a pier and boat slips, kayaking opportunities, and an abundance of clubs and organized activities. Historic downtown Annapolis, shopping, dining, and commuter routes are just minutes away. A one-time $2,100 recreation fee is payable by the buyer to Heritage Harbour at settlement. Please note: some photos have been virtually staged.
Property Features
Property Type: Residential - Single Family
Cooling: Heat Pump(s), Central A/C, Programmable Thermostat
Fireplaces: 1
Fuel Type: Electric
Garage: 2
Heating: Heat Pump(s)
Home Style: Ranch/Rambler
Lot Size: 0.24 Acres
Stories: 1.0
Taxes: $5,675
Year Built: 1983
Feature Descriptions
Additional Structures: Above Grade, Below Grade
Appliances: Dishwasher, Disposal, Refrigerator, Built-In Microwave, Dryer, Oven - Single, Oven/Range - Electric, Stainless Steel Appliances, Water Heater
Community Amenities: Common Grounds, Community Center, Exercise Room, Golf Club, Jog/Walk Path, Party Room, Pier/Dock, Pool - Indoor, Pool - Outdoor, Putting Green, Recreational Center, Retirement Community, Security, Spa, Tennis Courts
Exterior: Stone, Vinyl Siding
Exterior: Sidewalks
Fireplace: Gas/Propane, Mantel(s)
Flooring: Laminate Plank, Ceramic Tile
HOA Fee: $176.00/Monthly
Interior: Combination Dining/Living, Family Room Off Kitchen, Window Treatments, Attic, Bathroom - Stall Shower, Bathroom - Tub Shower, Breakfast Area, Built-Ins, Ceiling Fan(s), Chair Railings, Combination Kitchen/Dining, Combination Kitchen/Living, Dining Area, Entry Level Bedroom, Floor Plan - Open, Primary Bath(s), Recessed Lighting, Skylight(s), Upgraded Countertops
Lot: Corner, Cul-de-sac, Landscaping, Rear Yard
Lot Dimensions: 0.24 Acre(S)
Municipality: ANNAPOLIS
Parking Notes: 2 Total Parking Spaces
Rooms: Living Room, Dining Room, Primary Bedroom, Bedroom 2,Bedroom 3,Kitchen, Family Room, Foyer, Sun/Florida Room
Sewer: Public Sewer
Special View Info: Garden/Lawn
SQFT Above Finished: 1900
SQFT Total Finished: 1900
Structure Type: Detached
Total Garage/Parking Spaces: 2
Water: Public
Windows: Casement, Double Pane, Screens, Wood Frame
Room Sizes
Foyer: 11 x 7 Level - Main
Living Room: 27 x 15 Level - Main
Dining Room: 14 x 13 Level - Main
Kitchen: 12 x 9 Level - Main
Family Room: 16 x 12 Level - Main
Sun/Florida Room: 14 x 13 Level - Main
Primary Bedroom: 17 x 14 Level - Main
Bedroom 2: 10 x 12 Level - Main
Bedroom 3: 14 x 10 Level - Main
Local Schools
High School: ANNAPOLIS
Middle School: WILEY H. BATES
Elementary School: ROLLING KNOLLS
School District: ANNE ARUNDEL COUNTY PUBLIC SCHOOLS
Listed By / Shown By
Listed By
Agency Name: Northrop Realty
Agency Phone: 4102956579
Shown By
Agent Name: Linda Gilbert Shover
Agent Phone: (717) 497-6195
Agency Title: Berkshire Hathaway HomeServices Homesale Realty

 First American
Estimate Your Payment
Estimated Payment
$ 2,297.91 per month $1,613.54 Principal & Interest $472.92 Property Tax $211.46 Homeowner's Insurance



 Corporate Office - 215 S Centerville Rd. Lancaster, PA 17603

848 Deerwood Court | MLS# MDAA2160140
This single family home located at 848 Deerwood Court, Annapolis, MD 21401 is currently listed for sale with an asking price of $725,000. This property was built in 1983 and has 3 bedrooms and 2 full baths with 1900 sq. ft. Deerwood Court is located in the HERITAGE HARBOUR subdivision within the ANNE ARUNDEL COUNTY PUBLIC SCHOOLS school district. Search HERITAGE HARBOUR real estate on www.carlislehousehunter.com today.