




BEDS5
BATHS5 full 1 partial
SQUARE FEET7,304
MLS#PABU2134014
STATUSACTIVE
PROPERTY TYPEResidential - Single Family
SCHOOLCOUNCIL ROCK
Property Description
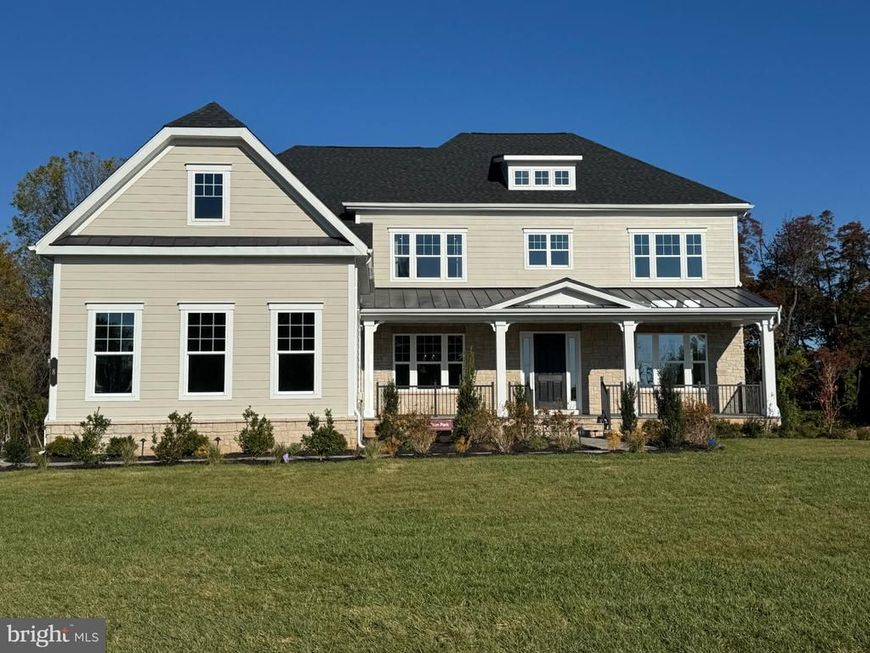
Model Home! The Clifton Park estate home at The Roses delivers grandeur and elegance. Enter the grand, two-story foyer, where graceful columns set off the formal dining and living rooms. The dinette flows to a gourmet kitchen with double islands, walk-in pantry, gourmet Café appliances including a 48"commercial style range, built-in side-by-side fridge, wall oven, 2 dishwashers, beverage fridge, upgraded soft-close cabinetry featuring black hardware, under cabinet lighting, quartz countertops, upgraded tile backsplash and pendant lighting. The kitchen flows into the bright, open great room so you'll never miss a moment with a 2-story fireplace and coffered ceiling. A butler's pantry and a family entry off the 3 car garage add functionality to this stunning home. A covered porch with an outdoor fireplace expands your entertaining space outdoors. Upstairs, 3 bedrooms each offer their own bath and walk-in closet. Your luxury owner's suite stuns with its spa-like, dual vanity bath and expansive walk-in closet. The finished walkout basement includes a bedroom, full bath, exercise room, media room and wet bar and so much more!
Property Features
Property Type: Residential - Single Family
Basement: Yes
Basement: Fully Finished
Cooling: Central A/C, Programmable Thermostat, Zoned
Fireplaces: 2
Fuel Type: Propane - Leased
Garage: 3
Heating: Forced Air, Humidifier, Programmable Thermostat, Zone
Home Style: Transitional
Lot Size: 0.00 Acre(S)
Stories: 2.0
Taxes: $0
Year Built: 2026
Feature Descriptions
Accessibility: 2+ Access Exits
Additional Structures: Above Grade, Below Grade
Exterior: Blown-In Insulation, Tile, Vinyl Siding
HOA Fee: $725.00/Quarterly
Lot Dimensions: 0.00 Acre(S)
Municipality: NORTHAMPTON TWP
Parking Notes: 3 Total Parking Spaces
Sewer: Public Septic
SQFT Above Finished: 4951
SQFT Below Finished: 2353
SQFT Total Finished: 7304
Structure Type: Detached
Total Garage/Parking Spaces: 3
Water: Public
Local Schools
School District: COUNCIL ROCK
Listed By / Shown By
Listed By
Agency Name: NVR, INC.
Agency Phone: 4108787465
Shown By
Agent Name: Linda Gilbert Shover
Agent Phone: (717) 497-6195
Agency Title: Berkshire Hathaway HomeServices Homesale Realty

 First American
Estimate Your Payment
Estimated Payment
$ 6,859.52 per month $6,064.72 Principal & Interest $0.00 Property Tax (data not provided by mls) $794.80 Homeowner's Insurance



 Corporate Office - 215 S Centerville Rd. Lancaster, PA 17603

8 Montrose Lane | MLS# PABU2134014
This single family home located at 8 Montrose Lane , Holland, PA 18966 is currently listed for sale with an asking price of $2,725,025. This property was built in 2026 and has 5 bedrooms and 5 full and 1 partial baths with 7304 sq. ft. Montrose Lane is located within the COUNCIL ROCK school district. Search Holland real estate on www.carlislehousehunter.com today.