




BEDS4
BATHS2 full 1 partial
SQUARE FEET2,300
MLS#PAMC2200382
STATUSACTIVE
PROPERTY TYPEResidential - Single Family
SUBDIVISIONMELROSE PARK
SCHOOLCHELTENHAM
Property Description
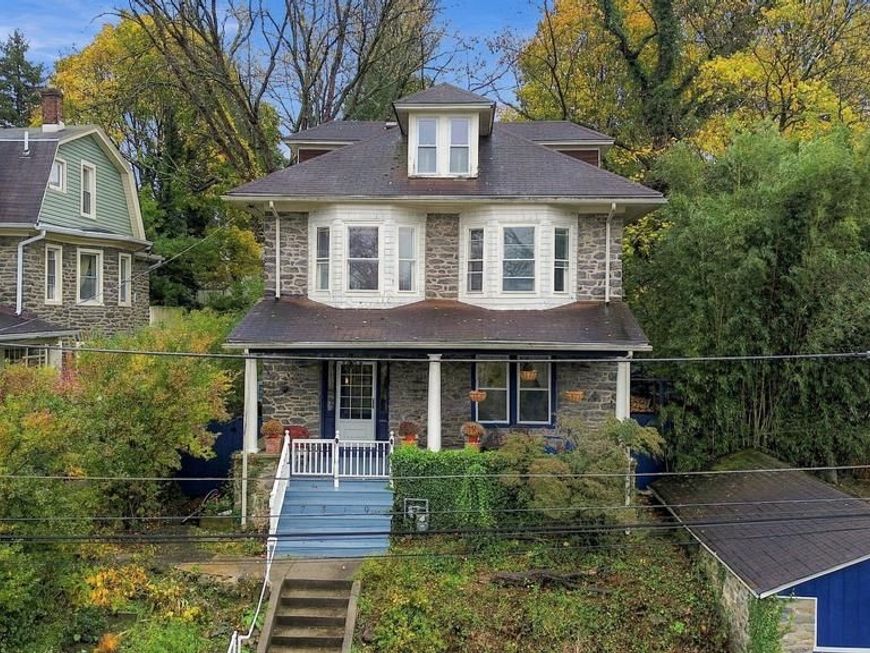
Welcome to 7319 Chestnut, a home that captures the charm, character, and commuter convenience that make Elkins Park so special. Just a five-minute walk to Melrose Park Train Station, you have easy direct access to Temple University, Center City, and the airport. The moment you arrive home, the inviting front porch sets the tone—perfect for unwinding and sunsets at the end of the day. Inside, you're greeted by a living area that has been redesigned to create a large bright and airy space with classic features like textured tile floors, large windows, and even an ornate antique mantelpiece. Just beyond, a dedicated dining area leads to your generously sized kitchen, offering plenty of counter and cabinet space, a hinged peninsula with seating, butcher block countertops, and a copper backsplash. A distinctive exposed brick column adds even more architectural appeal. While preparing meals, gaze out through the full wall of sliding glass doors to your spacious, private backyard. Extensive hardscaping, including a fishpond, stage, firepit, an outdoor bar and barbecue area, creates the perfect setting for relaxing or entertaining, while lush greenery makes you feel worlds away from it all. The main level is completed by a half bath and a bonus space currently being used as an office with large windows facing the backyard. Upstairs, the second level offers three comfortable bedrooms, a full bathroom with double sinks, and a convenient laundry room. The beautifully finished third level provides a fourth bedroom, another full bathroom, and plenty of additional space with a walk-in closet and ample built in storage. Both upper levels feature original hardwood floors. The finished basement provides additional living space and room for storage and recreation. Throughout the home, you'll find charming features with a timeless feel, including mosaic tile work and bronze-finished cast iron radiators. A detached 1-car garage adds additional convenience. Just a ten minute walk to Myers Elementary, one mile from Goathouse Creamery, Creekside Market & Tap, and High School Park—along with quick, effortless train access to the city in less than 20 minutes, this prime location is so close to everything Elkins Park has to offer.
Property Features
Property Type: Residential - Single Family
Basement: Yes
Basement: Fully Finished
Cooling: Window Unit(s)
Fuel Type: Natural Gas
Garage: 1
Heating: Radiator
Home Style: Colonial
Lot Size: 0.14 Acres
Stories: 3.0
Taxes: $9,048
Year Built: 1910
Feature Descriptions
Additional Structures: Above Grade, Below Grade
Appliances: Built-In Microwave, Dishwasher, Dryer, Refrigerator, Washer, Oven/Range - Gas, Stainless Steel Appliances
Exterior: Stone
Exterior: Extensive Hardscape, Gutter System, Sidewalks, Stone Retaining Walls
Interior: Wood Floors, Ceiling Fan(s), Combination Dining/Living, Dining Area, Double/Dual Staircase, Floor Plan - Open
Lot: Rear Yard, SideYard(s), Sloping, Trees/Wooded, Vegetation Planting
Lot Dimensions: 0.14 Acre(S)
Municipality: CHELTENHAM TWP
Parking Notes: 1 Total Parking Spaces
Rooms: Living Room, Dining Room, Bedroom 2,Bedroom 3,Bedroom 4,Kitchen, Bedroom 1,Laundry, Office, Bonus Room, Full Bath, Half Bath
Sewer: Public Sewer
SQFT Above Finished: 2300
SQFT Total Finished: 2300
Structure Type: Detached
Total Garage/Parking Spaces: 1
Water: Public
Wooded: Yes
Local Schools
High School: CHELTENHAM
Middle School: CEDARBROOK
Elementary School: MYERS
School District: CHELTENHAM
Listed By / Shown By
Listed By
Agency Name: EXP Realty, LLC
Agency Phone: 8883977352
Shown By
Agent Name: Linda Gilbert Shover
Agent Phone: (717) 497-6195
Agency Title: Berkshire Hathaway HomeServices Homesale Realty

 First American
Estimate Your Payment
Estimated Payment
$ 2,075.55 per month $1,168.42 Principal & Interest $754.00 Property Tax $153.13 Homeowner's Insurance



 Corporate Office - 215 S Centerville Rd. Lancaster, PA 17603

7319 Chestnut Avenue | MLS# PAMC2200382
This single family home located at 7319 Chestnut Avenue, Elkins Park, PA 19027 is currently listed for sale with an asking price of $525,000. This property was built in 1910 and has 4 bedrooms and 2 full and 1 partial baths with 2300 sq. ft. Chestnut Avenue is located in the MELROSE PARK subdivision within the CHELTENHAM school district. Search MELROSE PARK real estate on www.carlislehousehunter.com today.