




BEDS4
BATHS3 full 1 partial
SQUARE FEET3,006
MLS#MDPG2224606
STATUSACTIVE
PROPERTY TYPEResidential - Single Family
SUBDIVISIONCHADDSFORD
SCHOOLPRINCE GEORGES COUNTY PUBLIC SCHOOLS
Property Description
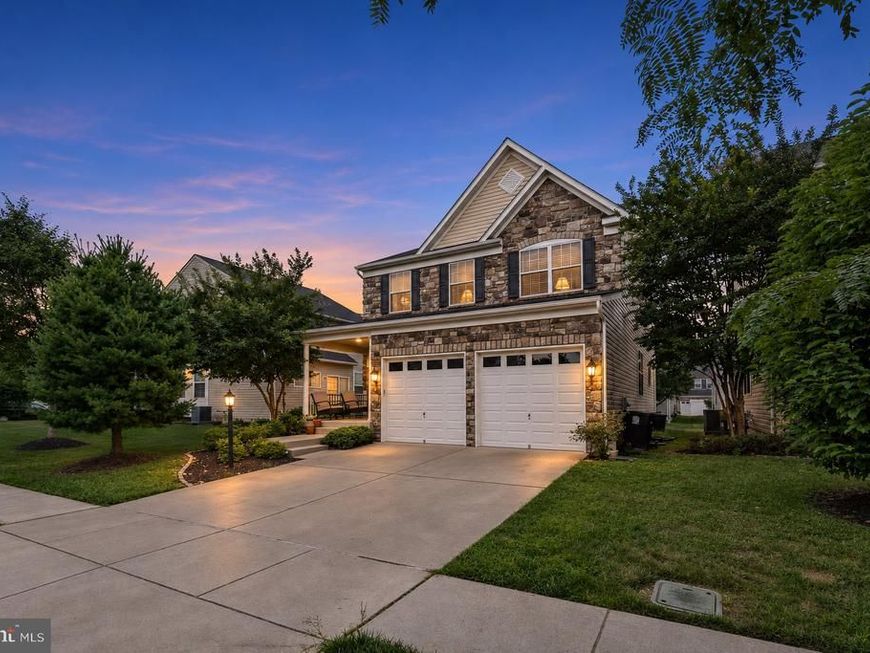
Welcome to 7102 Britens Way, a beautiful home in Brandywine that brings together timeless charm, generous living spaces, and thoughtful details. With 4 bedrooms, 3.5 bathrooms, a spacious finished basement, and a two-car garage, this home offers the space and flexibility to enjoy life on your terms. From the street, the home's handsome stone facade, mature trees, and manicured landscaping make a lasting first impression. A covered front porch invites you to slow down, sip your morning coffee, or enjoy a quiet evening. Step inside, where hardwood floors, crisp white walls, and classic trim details create a warm welcome. The main level strikes a lovely balance between open gathering spaces and rooms with their own sense of purpose. The formal dining room sets the stage for memorable meals with hardwood floors, crown molding, chair rail trim, and a large window that fills the space with natural light. Nearby, a flexible room offers the perfect setting for a home office, reading room, or quiet retreat. At the heart of the home, the kitchen and living room come together in a bright, inviting space that makes everyday life feel effortless. Rich wood cabinetry, dark stone countertops, a center island with seating, a gas cooktop, and double wall ovens give the kitchen both beauty and function. The sunny breakfast area offers a relaxed place to start your day, while the adjoining living room welcomes you with large windows and a cozy fireplace. From casual weeknight dinners to lively holiday gatherings, this space makes it easy to cook, connect, and entertain. Upstairs, four spacious bedrooms provide a welcome escape from the activity below. The primary suite stands out with its elegant tray ceiling, recessed lighting, and generous proportions. A large walk-in closet offers plenty of room to organize your wardrobe, while the en-suite bathroom creates a relaxing retreat with a double-sink vanity, separate glass-enclosed shower, and jetted soaking tub. Three additional bedrooms offer comfortable spaces for guests, work, or hobbies, while a full hallway bathroom and a convenient upper-level laundry room make daily routines easier. The finished basement opens up a world of possibilities. Soft carpeting, recessed lighting, and an expansive open layout create the perfect setting for movie nights, game days, or a second living room. There's room to carve out several distinct areas while keeping the space open and connected. A separate nook offers a natural spot for a home office, music studio, or creative workspace. With an additional full bathroom on this level, the basement offers even more flexibility for entertaining and everyday living. Outside, the backyard offers a grassy space to enjoy fresh air, garden, or create your own outdoor retreat. A two-car garage and wide driveway provide plenty of room for parking and storage. Just around the neighborhood, the Greens at Chaddsford community playground offers another outdoor space to enjoy, with play structures, benches, and room to unwind. The home's Brandywine location puts shopping, dining, and everyday essentials within easy reach, while nearby commuter routes connect you to Southern Maryland, Washington, DC, and Northern Virginia. From the welcoming front porch to the spacious primary suite and expansive finished basement, every level of 7102 Britens Way offers something to love. With room to gather, room to retreat, and room to grow, this home is ready for its next chapter.
Property Features
Property Type: Residential - Single Family
Basement: Yes
Cooling: Central A/C, Ceiling Fan(s)
Fireplaces: 1
Fuel Type: Natural Gas
Garage: 2
Heating: Forced Air, Heat Pump - Electric BackUp
Home Style: Colonial
Lot Size: 0.08 Acres
Roof Type: Asphalt
Stories: 3.0
Taxes: $6,986
Year Built: 2010
Feature Descriptions
Additional Structures: Above Grade, Below Grade
Appliances: Built-In Microwave, Dishwasher, Disposal, Dryer - Electric, Exhaust Fan, Icemaker, Oven - Wall, Oven/Range - Gas, Refrigerator, Washer, Water Heater
Electric: 220 Volts
Exterior: Frame
Exterior: Flood Lights, Sidewalks, Street Lights
Fireplace: Gas/Propane
Flooring: Carpet, Ceramic Tile, Hardwood
HOA Fee: $113.00/Quarterly
Interior: Breakfast Area, Carpet, Ceiling Fan(s), Dining Area, Family Room Off Kitchen, Floor Plan - Traditional, Formal/Separate Dining Room, Kitchen - Gourmet, Kitchen - Island, Kitchen - Table Space, Recessed Lighting, Walk-in Closet(s)
Lot: Cleared, Front Yard, Landscaping, Level, Rear Yard, SideYard(s)
Lot Dimensions: 0.08 Acre(S)
Parking Notes: 2 Total Parking Spaces
Pet Restrictions: Cats OK, Dogs OK
Sewer: Public Sewer
Special View Info: Street
SQFT Above Finished: 2114
SQFT Below Finished: 892
SQFT Total Finished: 3006
Structure Type: Detached
Total Garage/Parking Spaces: 2
Utilities: Cable TV, Electric Available, Natural Gas Available, Phone, Sewer Available, Water Available
Water: Public
Windows: Double Hung, Insulated, Screens
Local Schools
High School: GWYNN PARK
Middle School: GWYNN PARK
Elementary School: BRANDYWINE
School District: PRINCE GEORGES COUNTY PUBLIC SCHOOLS
Listed By / Shown By
Listed By
Agency Name: Sold 100 Real Estate, Inc.
Agency Phone: 3012623060
Shown By
Agent Name: Linda Gilbert Shover
Agent Phone: (717) 497-6195
Agency Title: Berkshire Hathaway HomeServices Homesale Realty

 First American
Estimate Your Payment
Estimated Payment
$ 1,910.01 per month $1,173.99 Principal & Interest $582.17 Property Tax $153.85 Homeowner's Insurance



 Corporate Office - 215 S Centerville Rd. Lancaster, PA 17603

7102 Britens Way | MLS# MDPG2224606
This single family home located at 7102 Britens Way, Brandywine, MD 20613 is currently listed for sale with an asking price of $527,500. This property was built in 2010 and has 4 bedrooms and 3 full and 1 partial baths with 3006 sq. ft. Britens Way is located in the CHADDSFORD subdivision within the PRINCE GEORGES COUNTY PUBLIC SCHOOLS school district. Search CHADDSFORD real estate on www.carlislehousehunter.com today.