




BEDS4
BATHS2 full 1 partial
SQUARE FEET2,072
MLS#MDAA2158970
STATUSACTIVE UNDER CONTRACT
PROPERTY TYPEResidential - Single Family
SUBDIVISIONAMBERLEY
SCHOOLANNE ARUNDEL COUNTY PUBLIC SCHOOLS
Property Description
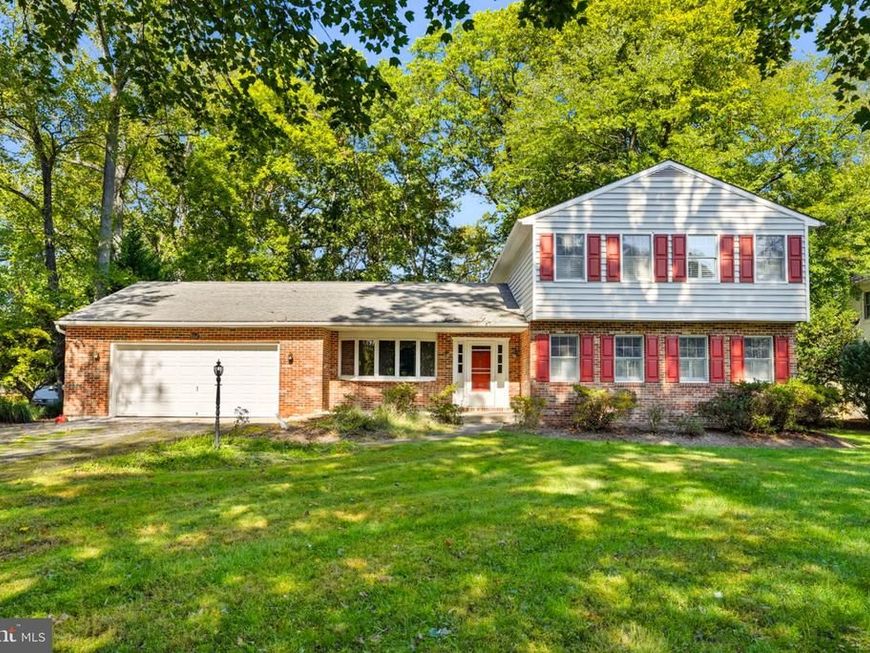
Discover the possibilities of waterfront living at 700 N Holly Drive in Annapolis! Set on approximately 0.68 acres in the established community of Amberley, this four-bedroom, two-full-and-one-half-bath home pairs a peaceful setting along Whitehall Creek with comfortable living spaces and room to make it your own. Mature trees and water views create an inviting backdrop for everyday living, outdoor entertaining, and relaxing weekends at home. The bright kitchen features gray cabinetry, recessed lighting, generous counter space, and a breakfast area overlooking the surrounding greenery. A spacious family room offers a welcoming gathering place with a gas fireplace, brick surround, and built-in cabinetry. Step outside to the screened-in rear porch, where lovely water views create the perfect setting for morning coffee, casual dining, or unwinding at the end of the day. A separate dining room provides space for entertaining, while main-level laundry and a powder room offer everyday convenience. Upstairs, the primary bedroom includes plantation shutters, a walk-in closet with an organization system, and a private bath with a tiled shower. Three additional bedrooms and a full hall bath with a tub/shower combination complete the upper level. The unfinished basement provides valuable storage and opportunities to explore future improvements. An attached two-car garage and additional driveway parking add practicality to the property. Outside, the spacious grounds and brick patio offer room for gathering, gardening, and enjoying the natural surroundings. Whether you envision outdoor dinners, quiet afternoons overlooking the creek, or personalizing the landscape, this property provides a beautiful starting point. Amberley’s amenities further complement the waterfront lifestyle, with three community piers, kayak and dinghy storage racks, a kayak launch pier, a boat ramp, and more than 15 acres of forest and field with a walking trail. Community boat-slip privileges are coordinated through the association’s Pier Committee and carry a separate annual maintenance fee. Bring your vision and personal touches to this Annapolis waterfront home and create a retreat to enjoy for years to come. Schedule your showing today!
Property Features
Property Type: Residential - Single Family
Basement: Yes
Basement: Unfinished
Cooling: Central A/C
Fireplaces: 1
Fuel Type: Electric
Garage: 2
Heating: Central
Home Style: Colonial, Split Level, Split Foyer
Lot Size: 0.68 Acres
Stories: 3.0
Taxes: $13,943
Year Built: 1972
Feature Descriptions
Additional Structures: Above Grade, Below Grade
Appliances: Built-In Microwave, Cooktop, Dishwasher, Dryer, Oven - Wall, Refrigerator, Washer
Community Amenities: Pier/Dock, Boat Dock/Slip, Water/Lake Privileges
Exterior: Brick, Vinyl Siding
Exterior: Extensive Hardscape
Fireplace: Gas/Propane
Flooring: Carpet, Hardwood, Ceramic Tile
HOA Fee: $375.00/Annually
Interior: Bathroom - Tub Shower, Breakfast Area, Built-Ins, Carpet, Chair Railings, Crown Moldings, Dining Area, Family Room Off Kitchen, Floor Plan - Traditional, Kitchen - Gourmet, Primary Bath(s), Recessed Lighting, Walk-in Closet(s), Wood Floors
Lake Name: Whitehall Creek
Location: Creek/Stream
Lot: Stream/Creek, Trees/Wooded
Lot Dimensions: 0.68 Acre(S)
Parking Features: Asphalt Driveway
Parking Notes: 6 Total Parking Spaces
Rooms: Living Room, Dining Room, Primary Bedroom, Bedroom 2,Bedroom 3,Bedroom 4,Kitchen, Basement, Foyer, Breakfast Room, Laundry, Primary Bathroom, Full Bath, Half Bath, Screened Porch
Sewer: Private Septic Tank
Special View Info: Water
SQFT Above Finished: 2072
SQFT Total Finished: 2072
Structure Type: Detached
Total Garage/Parking Spaces: 6
Water: Public
Water Access: Canoe/Kayak, Boat - Powered, Fishing Allowed, Personal Watercraft (PWC)
Waterfront: Private Dock Site
Wooded: Yes
Room Sizes
Foyer: 12 x 11 Level - Main
Living Room: 29 x 19 Level - Main
Kitchen: 12 x 11 Level - Main
Breakfast Room: 11 x 6 Level - Main
Dining Room: 11 x 11 Level - Main
Laundry: 11 x 5 Level - Main
Primary Bedroom: 16 x 12 Level - Upper 1
Primary Bathroom: 10 x 8 Level - Upper 1
Bedroom 2: 10 x 9 Level - Upper 1
Bedroom 3: 13 x 11 Level - Upper 1
Bedroom 4: 11 x 10 Level - Upper 1
Full Bath: 10 x 7 Level - Upper 1
Basement: 29 x 19 Level - Lower 1
Screened Porch: 18 x 11 Level - Main
Local Schools
High School: BROADNECK
Middle School: SEVERN RIVER
Elementary School: WINDSOR FARM
School District: ANNE ARUNDEL COUNTY PUBLIC SCHOOLS
Listed By / Shown By
Listed By
Agency Name: Winning Edge
Agency Phone: 4104612800
Shown By
Agent Name: Linda Gilbert Shover
Agent Phone: (717) 497-6195
Agency Title: Berkshire Hathaway HomeServices Homesale Realty

 First American
Estimate Your Payment
Estimated Payment
$ 3,175.45 per month $1,780.23 Principal & Interest $1,161.92 Property Tax $233.30 Homeowner's Insurance



 Corporate Office - 215 S Centerville Rd. Lancaster, PA 17603

700 N Holly Drive | MLS# MDAA2158970
This single family home located at 700 N Holly Drive, Annapolis, MD 21409 is currently listed for sale with an asking price of $799,900. This property was built in 1972 and has 4 bedrooms and 2 full and 1 partial baths with 2072 sq. ft. N Holly Drive is located in the AMBERLEY subdivision within the ANNE ARUNDEL COUNTY PUBLIC SCHOOLS school district. Search AMBERLEY real estate on www.carlislehousehunter.com today.