




BEDS5
BATHS4 full 1 partial
SQUARE FEET6,167
MLS#MDMC2263732
STATUSACTIVE
PROPERTY TYPEResidential - Single Family
SUBDIVISIONLUXMANOR
SCHOOLMONTGOMERY COUNTY PUBLIC SCHOOLS
Property Description
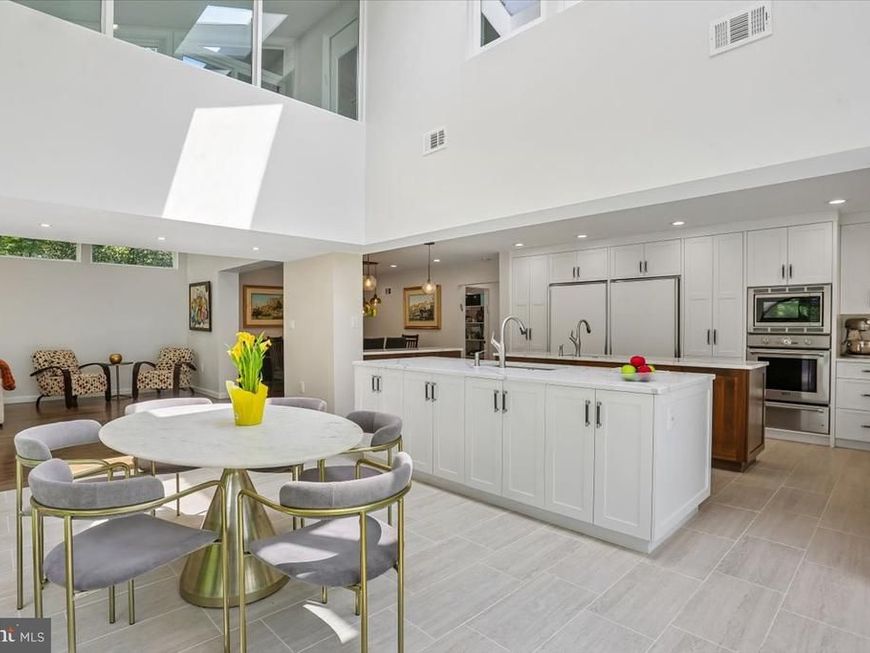
Welcome to 6005 Neilwood Drive beautifully renovated in 2018. This beautiful 5-bedroom, 4.5-bath home sits in the highly sought-after Luxmanor neighborhood of North Bethesda. Completely renovated in 2018. This spacious residence offers modern finishes, an open and functional floor plan, and the comfort of a move-in-ready home. This home provides ample space for families, guests, and/or a home office. Bright, sun-filled living spaces and thoughtful updates throughout make this home ideal for both everyday living and entertaining. Situated on a private 15,000+ square-foot cul-de-sac lot, the property features a large backyard with ample space to relax, entertain, or enjoy the outdoors. Located just minutes from Pike & Rose, Wildwood Shopping Center, downtown Bethesda, Metro, I-270, and I-495, this home offers exceptional convenience with easy access to shopping, dining, parks, and major commuter routes. Don’t miss this rare opportunity. A beautifully updated home in one of North Bethesda/Rockville’s most desirable neighborhoods.
Property Features
Property Type: Residential - Single Family
Basement: Yes
Basement: Daylight, Full, Full, Heated, Improved, Rear Entrance, Shelving, Sump Pump, Walkout Level, Windows
Cooling: Ceiling Fan(s), Central A/C
Fireplaces: 2
Fuel Type: Central, Natural Gas
Garage: 2
Heating: Forced Air, Programmable Thermostat
Home Style: Colonial, Contemporary
Lot Size: 0.35 Acres
Roof Type: Architectural Shingle
Stories: 3.0
Taxes: $14,646
Year Built: 1964
Feature Descriptions
Accessibility: >84" Garage Door, Grab Bars Mod
Additional Structures: Above Grade, Below Grade
Appliances: Built-In Microwave, Commercial Range, Dishwasher, Disposal, Dryer - Front Loading, ENERGY STAR Clothes Washer, ENERGY STAR Dishwasher, ENERGY STAR Freezer, ENERGY STAR Refrigerator, Exhaust Fan, Icemaker, Oven - Self Cleaning, Range Hood, Refrigerator, Six Burner Stove, Stainless Steel Appliances, Washer/Dryer Hookups Only, Water Heater
Electric: 120/240V
Exterior: Brick, Wood Siding
Exterior: Extensive Hardscape, Exterior Lighting, Flood Lights, Gutter System, Secure Storage
Fireplace: Brick, Wood
Flooring: Ceramic Tile, Hardwood, Tile/Brick, Wood
Interior: Attic/House Fan, Bathroom - Walk-In Shower, Breakfast Area, Carpet, Cedar Closet(s), Ceiling Fan(s), Combination Kitchen/Dining, Combination Dining/Living, Family Room Off Kitchen, Floor Plan - Open, Kitchen - Gourmet, Kitchen - Island, Primary Bath(s), Recessed Lighting, Skylight(s), Store/Office, Upgraded Countertops, Walk-in Closet(s), Window Treatments, Wood Floors
Lot: Adjoins - Open Space, Adjoins - Public Land, Backs - Open Common Area, Backs to Trees, No Thru Street
Lot Dimensions: 0.35 Acre(S)
Parking Features: Electric Vehicle Charging Station(s)
Parking Notes: 6 Total Parking Spaces
Pet Restrictions: No Pet Restrictions
Sewer: Public Sewer
Special View Info: Creek/Stream, Trees/Woods
SQFT Above Finished: 4300
SQFT Below Finished: 1867
SQFT Total Finished: 6167
Structure Type: Detached
Total Garage/Parking Spaces: 6
Utilities: Cable TV, Electric Available, Sewer Available, Water Available, Natural Gas Available
Water: Public
Windows: Bay/Bow, Casement, Skylights, Screens
Local Schools
High School: WALTER JOHNSON
Middle School: TILDEN
Elementary School: LUXMANOR
School District: MONTGOMERY COUNTY PUBLIC SCHOOLS
Listed By / Shown By
Listed By
Agency Name: Compass
Agency Phone: 3013048444
Shown By
Agent Name: Linda Gilbert Shover
Agent Phone: (717) 497-6195
Agency Title: Berkshire Hathaway HomeServices Homesale Realty

 First American
Estimate Your Payment
Estimated Payment
$ 5,877.38 per month $4,117.30 Principal & Interest $1,220.50 Property Tax $539.58 Homeowner's Insurance



 Corporate Office - 215 S Centerville Rd. Lancaster, PA 17603

6005 Neilwood Drive | MLS# MDMC2263732
This single family home located at 6005 Neilwood Drive, Rockville, MD 20852 is currently listed for sale with an asking price of $1,850,000. This property was built in 1964 and has 5 bedrooms and 4 full and 1 partial baths with 6167 sq. ft. Neilwood Drive is located in the LUXMANOR subdivision within the MONTGOMERY COUNTY PUBLIC SCHOOLS school district. Search LUXMANOR real estate on www.carlislehousehunter.com today.