




BEDS2
BATHS2 full
SQUARE FEET1,231
MLS#MDAA2153156
STATUSACTIVE
PROPERTY TYPEResidential - Condominium
SUBDIVISIONMCKINSEY PARK
SCHOOLANNE ARUNDEL COUNTY PUBLIC SCHOOLS
Property Description
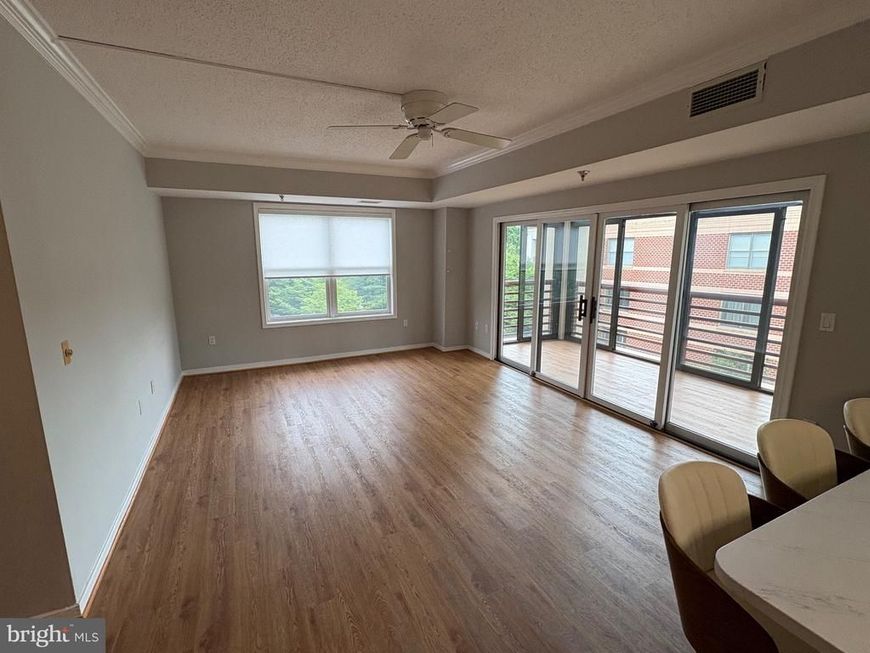
McKinsey Park condo with 2 bedrooms and two full baths. Located in Severna Park right across the street from the Severna Park shopping mall with Kohls and Giant food. Parking available right in front of the building and plenty of guest parking for anybody coming to visit. Kitchen was fully updated this past 12 months. And the house shows extraordinarily well.
Property Features
Property Type: Residential - Condominium
Cooling: Ceiling Fan(s), Central A/C
Fuel Type: Central, Natural Gas
Heating: Forced Air
Home Style: Ranch/Rambler, Unit/Flat
Stories: 1.0
Taxes: $3,978
Year Built: 1985
Feature Descriptions
Additional Structures: Above Grade, Below Grade
Appliances: Dishwasher, Disposal, Dryer, Exhaust Fan, Microwave, Oven/Range - Electric, Refrigerator, Washer
Building Name: MCKINSEY PARK
Community Amenities: Elevator, Party Room
Condo/Coop Fee: $410.00/Monthly
Electric: 100 Amp Service
Exterior: Secure Storage, Sidewalks
Exterior: Brick
Flooring: Laminated, Carpet
Interior: Dining Area, Window Treatments, Elevator, Entry Level Bedroom, Primary Bath(s), Wood Floors, Floor Plan - Open
Parking Notes: 0 Total Parking Spaces
Pet Restrictions: Size/Weight Restriction
Rooms: Living Room, Dining Room, Primary Bedroom, Sitting Room, Bedroom 2,Kitchen, Study, Sun/Florida Room, Laundry, Storage Room, Bedroom 6
Sewer: Public Sewer
Special View Info: Trees/Woods
SQFT Above Finished: 1231
SQFT Total Finished: 1231
Structure Type: Unit/Flat/Apartment
Total Garage/Parking Spaces: 0
Units: 1
Utilities: Cable TV Available, Electric Available, Phone Available, Sewer Available
Water: Public
Windows: Double Pane
Room Sizes
Dining Room: 14 x 12 Level - Main
Living Room: 19 x 13 Level - Main
Sitting Room: 22 x 6 Level - Main
Kitchen: 14 x 12 Level - Main
Primary Bedroom: 16 x 12 Level - Main
Bedroom 2: 12 x 9 Level - Main
Local Schools
High School: SEVERNA PARK
Middle School: SEVERNA PARK
School District: ANNE ARUNDEL COUNTY PUBLIC SCHOOLS
Listed By / Shown By
Listed By
Agency Name: Keller Williams Select Realtors of Annapolis
Agency Phone: 4109724000
Shown By
Agent Name: Linda Gilbert Shover
Agent Phone: (717) 497-6195
Agency Title: Berkshire Hathaway HomeServices Homesale Realty

 First American
Estimate Your Payment
Estimated Payment
$ 1,388.74 per month $934.74 Principal & Interest $331.50 Property Tax $122.50 Homeowner's Insurance



 Corporate Office - 215 S Centerville Rd. Lancaster, PA 17603
600 Mckinsey Park Drive , Unit 502 | MLS# MDAA2153156
This condo located at 600 Mckinsey Park Drive , Unit 502, Severna Park, MD 21146 is currently listed for sale with an asking price of $420,000. This property was built in 1985 and has 2 bedrooms and 2 full baths with 1231 sq. ft. Mckinsey Park Drive , Unit 502 is located in the MCKINSEY PARK subdivision within the ANNE ARUNDEL COUNTY PUBLIC SCHOOLS school district. Search MCKINSEY PARK real estate on www.carlislehousehunter.com today.