


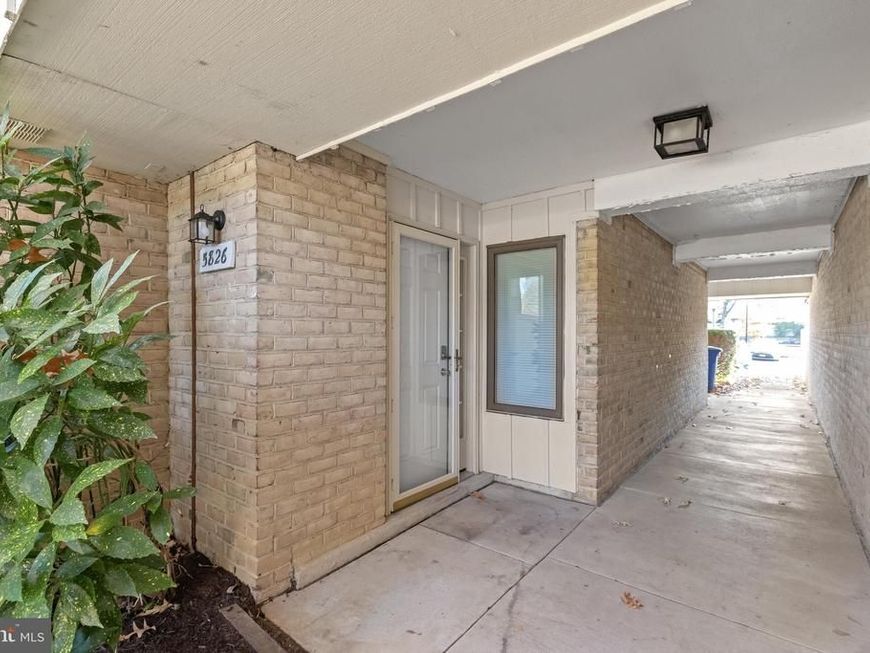


BEDS3
BATHS2 full 1 partial
SQUARE FEET1,314
MLS#MDHW2076314
STATUSACTIVE
PROPERTY TYPEResidential - Townhouse
SUBDIVISIONBARNSIDE
SCHOOLHOWARD COUNTY PUBLIC SCHOOL SYSTEM
Property Description
Discover a beautifully updated contemporary home in the desirable Barnside community, where comfort meets modern living. This spacious residence boasts 3 bedrooms and updated 2.5 bathrooms. The inviting combination dining and living area features a cozy electric fireplace, ideal for gatherings or quiet evenings. The heart of the home is the well-appointed brand new kitchen, equipped with essential stainless appliances, making meal prep a delight. Enjoy the convenience of main floor laundry and ample storage throughout. Step outside to your private, fence patio, perfect for morning coffee or evening relaxation. The community amenities include a refreshing outdoor pool, bike trails, and a welcoming community center, enhancing your lifestyle. With a major update completed in 2026 including new luxury vinyl plank and carpet, fresh paint throughout, this home is in excellent condition and ready for you to make it your own. Experience the warmth and charm of this inviting space today! Seller has equitable interest. Not FHA eligible.
Property Features
Property Type: Residential - Townhouse
Cooling: Central A/C
Fireplaces: 1
Fuel Type: Electric
Heating: 90% Forced Air
Home Style: Contemporary
Stories: 2.0
Taxes: $3,998
Year Built: 1978
Feature Descriptions
Additional Structures: Above Grade
Appliances: Built-In Microwave, Dishwasher, Disposal, Dryer - Electric, Icemaker, Oven/Range - Electric, Refrigerator, Washer
Community Amenities: Bike Trail, Community Center, Pool Mem Avail, Pool - Outdoor
Condo/Coop Fee: $225.00/Monthly
Exterior: Wood Siding
Fencing: Wood
Fireplace: Electric
HOA Fee: $768.00/Annually
Interior: Combination Dining/Living, Ceiling Fan(s)
Pet Restrictions: Cats OK, Dogs OK
Rooms: Living Room, Bedroom 2,Bedroom 3,Kitchen, Bedroom 1,Laundry, Full Bath, Half Bath
Sewer: Public Sewer
SQFT Above Finished: 1314
SQFT Total Finished: 1314
Structure Type: End of Row/Townhouse
Water: Public
Local Schools
School District: HOWARD COUNTY PUBLIC SCHOOL SYSTEM
Listed By / Shown By
Listed By
Agency Name: Execuhome Realty
Agency Phone: 4436323000
Shown By
Agent Name: Linda Gilbert Shover
Agent Phone: (717) 497-6195
Agency Title: Berkshire Hathaway HomeServices Homesale Realty

 First American
Estimate Your Payment
Estimated Payment
$ 1,277.13 per month $834.59 Principal & Interest $333.17 Property Tax $109.38 Homeowner's Insurance



 Corporate Office - 215 S Centerville Rd. Lancaster, PA 17603

5826 Harness Court | MLS# MDHW2076314
This townhouse located at 5826 Harness Court, Columbia, MD 21044 is currently listed for sale with an asking price of $375,000. This property was built in 1978 and has 3 bedrooms and 2 full and 1 partial baths with 1314 sq. ft. Harness Court is located in the BARNSIDE subdivision within the HOWARD COUNTY PUBLIC SCHOOL SYSTEM school district. Search BARNSIDE real estate on www.carlislehousehunter.com today.