




BEDS4
BATHS2 full 1 partial
SQUARE FEET1,566
MLS#MDPG2225204
STATUSACTIVE
PROPERTY TYPEResidential - Townhouse
SUBDIVISIONGLASSMANOR
SCHOOLPRINCE GEORGES COUNTY PUBLIC SCHOOLS
Property Description
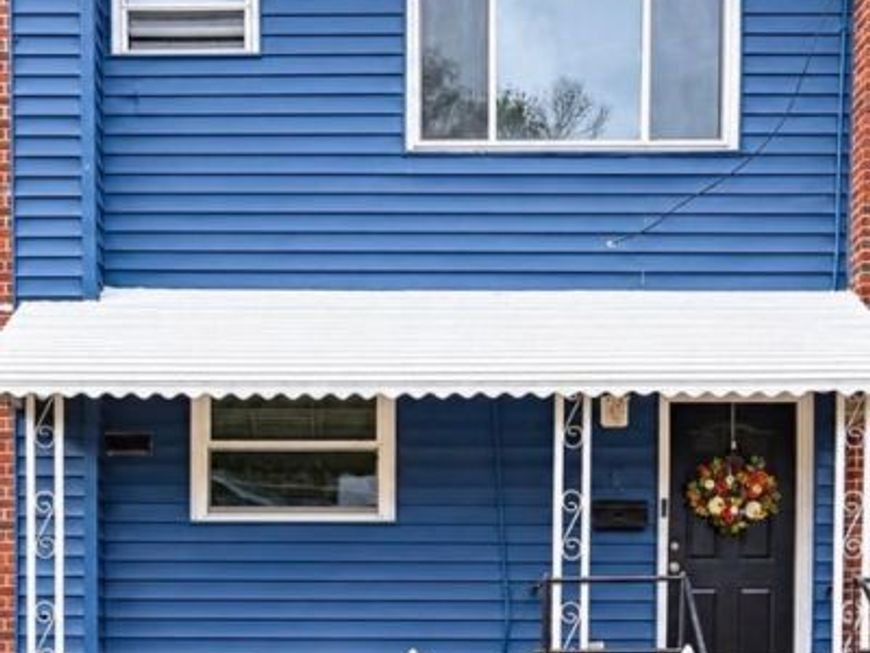
Enjoy the benefits of living at 5317 Leverett Street! This traditional townhouse offers a perfect blend of classic character and modern comfort featuring four bedrooms and two and a half bathrooms, ideal for both relaxation and entertaining. Upgraded kitchen, appliances and bathrooms, coupled with an open concept seamlessly connecting the dining and living areas, creating a warm and inviting atmosphere. The screened in porch off the living room is great for conversation and entertaining, while the fully finished basement provides additional space for family and friends. Enjoy the convenience of a dedicated laundry area in the basement, complete with a washer and dryer. Add your finishing toucheds on the back yard to make it your own. The driveway accommodates one vehicle, with additional on-street parking available. Located in a community accessible to the beltway, this home is just a short distance from MGM, National Harbor, Restaurants, close proximity to DC and Virginia, and public transportation options. Don't miss out on this cozy and quaint property to call home. Seller preferred title company is PRG.
Property Features
Property Type: Residential - Townhouse
Basement: Yes
Basement: Daylight, Partial, Connecting Stairway, Fully Finished, Interior Access
Cooling: Central A/C
Fuel Type: Natural Gas
Heating: 90% Forced Air
Home Style: Traditional
Lot Size: 0.05 Acres
Stories: 3.0
Taxes: $4,412
Year Built: 1953
Feature Descriptions
Accessibility: Doors - Swing In
Additional Structures: Above Grade, Below Grade
Appliances: Dishwasher, Disposal, Dryer, Refrigerator, Stove, Washer, Microwave, Oven - Single
Exterior: Brick
Exterior: Awning(s)
Fencing: Chain Link, Partially
Flooring: Hardwood, Laminate Plank
Interior: Carpet, Combination Dining/Living, Floor Plan - Open
Lot Dimensions: 0.05 Acre(S)
Parking Features: Concrete Driveway
Parking Notes: 1 Total Parking Spaces
Rooms: Living Room, Dining Room, Sitting Room, Kitchen, Screened Porch
Sewer: Public Sewer
SQFT Above Finished: 1044
SQFT Below Finished: 522
SQFT Total Finished: 1566
Structure Type: Interior Row/Townhouse
Total Garage/Parking Spaces: 1
Utilities: Electric Available, Natural Gas Available, Water Available
Water: Public
Local Schools
High School: OXON HILL
Middle School: OXON HILL
Elementary School: OXON HILL
School District: PRINCE GEORGES COUNTY PUBLIC SCHOOLS
Listed By / Shown By
Listed By
Agency Name: Fairfax Realty Premier
Agency Phone: 3014399500
Shown By
Agent Name: Linda Gilbert Shover
Agent Phone: (717) 497-6195
Agency Title: Berkshire Hathaway HomeServices Homesale Realty

 First American
Estimate Your Payment
Estimated Payment
$ 1,261.28 per month $790.08 Principal & Interest $367.67 Property Tax $103.54 Homeowner's Insurance



 Corporate Office - 215 S Centerville Rd. Lancaster, PA 17603

5317 Leverett Street | MLS# MDPG2225204
This townhouse located at 5317 Leverett Street, Oxon Hill, MD 20745 is currently listed for sale with an asking price of $355,000. This property was built in 1953 and has 4 bedrooms and 2 full and 1 partial baths with 1566 sq. ft. Leverett Street is located in the GLASSMANOR subdivision within the PRINCE GEORGES COUNTY PUBLIC SCHOOLS school district. Search GLASSMANOR real estate on www.carlislehousehunter.com today.