




BEDS3
BATHS2 full 1 partial
SQUARE FEET1,763
MLS#PACT2132542
STATUSACTIVE
PROPERTY TYPEResidential - Townhouse
SUBDIVISIONMI-PLACE AT DOWNINGTOWN
SCHOOLCOATESVILLE AREA
Property Description
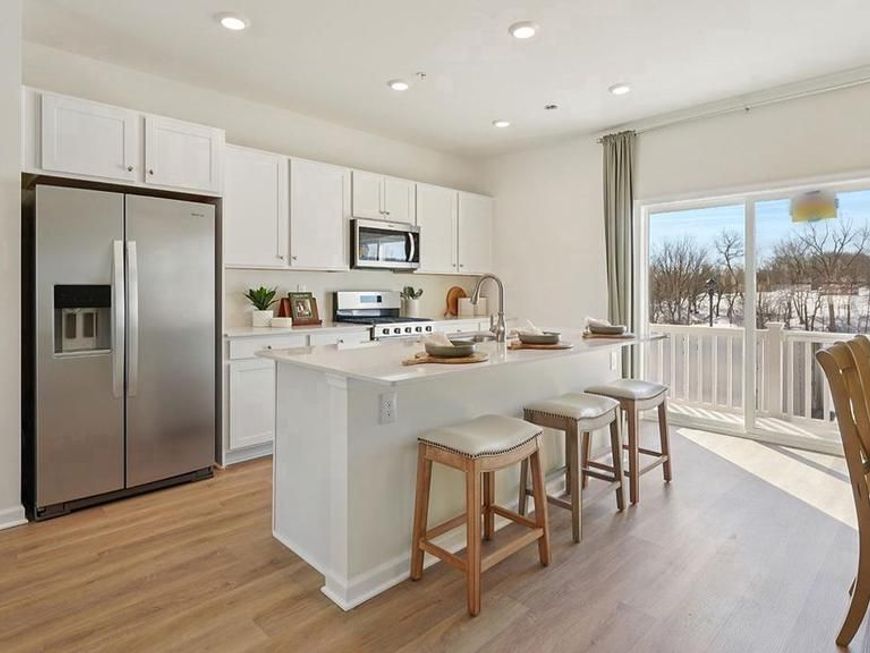
ALL OPEN HOUSES BEGIN AT THE MODEL HOME LOCATED AT 611 TYRION LN. PLEASE CHECK IN WITH THE ON-SITE SALES REPRESENTATIVE. WE ARE LOCATED WITHIN THE MI-PLACE® OF DOWNINGTOWN RENTAL COMMUNITY. AFTER PASSING THE CLUBHOUSE, PROCEED TO THE BUILDING OF FOUR TOWNHOMES ON THE LEFT. THE MODEL IS THE LAST HOME ON THE CORNER. GUEST PARKING AND WELCOME CENTER ENTRANCE ARE IN THE BACK. SEPTEMBER QUICK DELIVERY HOMES AVAILABLE! LIMITED TIME SPECIAL INTEREST RATE PROMOTION PLUS $10,000 TOWARDS CLOSING COSTS WITH USE OF OUR PREFERRED LENDER. SEE A SALES REPRESENTATIVE FOR DETAILS. The Enclave at Mi-Place® is where luxury, convenience, and connection come together. Homeowners will enjoy a thoughtfully designed, low maintenance community in Downingtown centered around resort-inspired amenities that create opportunities to relax, stay active, and connect with neighbors every day. From gathering with friends at the clubhouse to staying fit in the fitness center, cooling off at the pool, or enjoying a competitive game of pickleball, homeowners experience a lifestyle that extends beyond their front door. Unlike many surrounding communities that simply offer a home, The Enclave at Mi-Place® delivers a complete lifestyle - giving buyers the perfect balance of beautiful new construction, premium amenities, and the freedom to spend less time maintaining a home and more time enjoying life. The Enclave at Mi-Place® will feature 82 two-and three-story newly constructed townhomes starting in the low $400s. Each home features an open-concept layout, a stylish kitchen, and flexible living spaces designed for everyday comfort and entertaining. With three spacious bedrooms, two-and-a-half bathrooms, two-car rear-entry garage and a lower level rec room, each home provides the flexibility and storage today’s buyers need. The open-concept main living area creates a seamless flow between the kitchen, dining, and gathering spaces, making everyday living and entertaining effortless. Upstairs, the owner’s suite provides a private retreat with its own bath, while additional bedrooms offer space for guests, a home office, or growing households. Built with today’s lifestyle in mind, these homes deliver the comfort of new construction along with the peace of mind that comes from energy-efficient features and low-maintenance living. The community offers convenient access to some of Chester County’s most popular shopping, dining, and lifestyle destinations. Residents can enjoy nearby favorites including Wegmans, BJ's Wholesale Club, Home Depot, PJ Whelihan's, the Urban Air Trampoline and Adventure Park and Regal Cinemas. In Exton they can find, Trader Joe's, Whole Foods and the upscale shopping and dining establishments within the Main Street at Exton. The charming downtown areas of Downingtown and surrounding Chester County provide additional local restaurants, breweries, parks, and year-round community events, creating a lifestyle that blends suburban comfort with vibrant local culture. Commuting is simple with easy access to major routes including U.S. Route 30, the Exton Bypass, U.S. Route 202, and the Pennsylvania Turnpike, connecting you to King of Prussia, Philadelphia and beyond. For added convenience, the SEPTA Regional Rail offers nearby train access for an easy commute. Homeowners also benefit from proximity to leading healthcare providers such as Chester County and Paoli Hospitals. With its prime location, resort-style amenities, attainable pricing, and modern townhome designs, The Enclave at Mi-Place® delivers a complete lifestyle - for the way today's buyers want to live! **Photos are representative and not the actual home. Finish colors in this home may be different.** **Every upgrade included – one simple price** **518 Lyanna Way is located at Lot 103 in The Enclave at Mi-Place.** **September 2026 settlement is preferred.**
Property Features
Property Type: Residential - Townhouse
Basement: Garage Access, Partially Finished, Poured Concrete, Rear Entrance, Sump Pump, Walkout Level
Basement: Yes
Cooling: Central A/C
Fuel Type: Electric
Garage: 2
Heating: Heat Pump(s)
Home Style: Traditional
Lot Size: 0.02 Acres
Roof Type: Pitched, Architectural Shingle
Stories: 2.0
Taxes: $0
Year Built: 2026
Feature Descriptions
Additional Structures: Above Grade, Below Grade
Appliances: Dishwasher, Disposal, Microwave, Oven/Range - Electric, Stainless Steel Appliances, Washer, Dryer - Electric
Community Amenities: Basketball Courts, Club House, Dog Park, Fitness Center, Pickleball Courts, Picnic Area, Pool - Outdoor, Tot Lots/Playground, Tennis Courts
Electric: 200+ Amp Service
Exterior: Stick Built, Vinyl Siding
Exterior: Lawn Sprinkler, Sidewalks
Flooring: Carpet, Luxury Vinyl Plank
HOA Fee: $183.00/Monthly
Interior: Floor Plan - Open, Kitchen - Island, Kitchen - Eat-In, Pantry, Primary Bath(s), Recessed Lighting, Upgraded Countertops, Walk-in Closet(s), Dining Area
Lot Dimensions: 0.02 Acre(S)
Municipality: CALN TWP
Number of Rooms: 10
Parking Notes: 2 Total Parking Spaces
Pet Restrictions: Cats OK, Dogs OK, Number Limit
Rooms: Recreation Room
Sewer: Public Sewer
SQFT Above Finished: 1440
SQFT Below Finished: 323
SQFT Total Finished: 1763
Structure Type: End of Row/Townhouse
Total Garage/Parking Spaces: 2
Water: Public
Local Schools
High School: COATESVILLE AREA SENIOR
Middle School: N BRANDYWI
Elementary School: REECEVILLE
School District: COATESVILLE AREA
Listed By / Shown By
Listed By
Agency Name: D.R. Horton Realty of Pennsylvania
Agency Phone: 8783220400
Shown By
Agent Name: Linda Gilbert Shover
Agent Phone: (717) 497-6195
Agency Title: Berkshire Hathaway HomeServices Homesale Realty

 First American
Estimate Your Payment
Estimated Payment
$ 1,183.07 per month $1,045.99 Principal & Interest $0.00 Property Tax (data not provided by mls) $137.08 Homeowner's Insurance



 Corporate Office - 215 S Centerville Rd. Lancaster, PA 17603
518 Lyanna Way | MLS# PACT2132542
This townhouse located at 518 Lyanna Way, Downingtown, PA 19335 is currently listed for sale with an asking price of $469,990. This property was built in 2026 and has 3 bedrooms and 2 full and 1 partial baths with 1763 sq. ft. Lyanna Way is located in the MI-PLACE AT DOWNINGTOWN subdivision within the COATESVILLE AREA school district. Search MI-PLACE AT DOWNINGTOWN real estate on www.carlislehousehunter.com today.