




BEDS3
BATHS2 full
SQUARE FEET1,684
MLS#MDQA2018946
STATUSPENDING
PROPERTY TYPEResidential - Single Family
SCHOOLQUEEN ANNES COUNTY PUBLIC SCHOOLS
Property Description
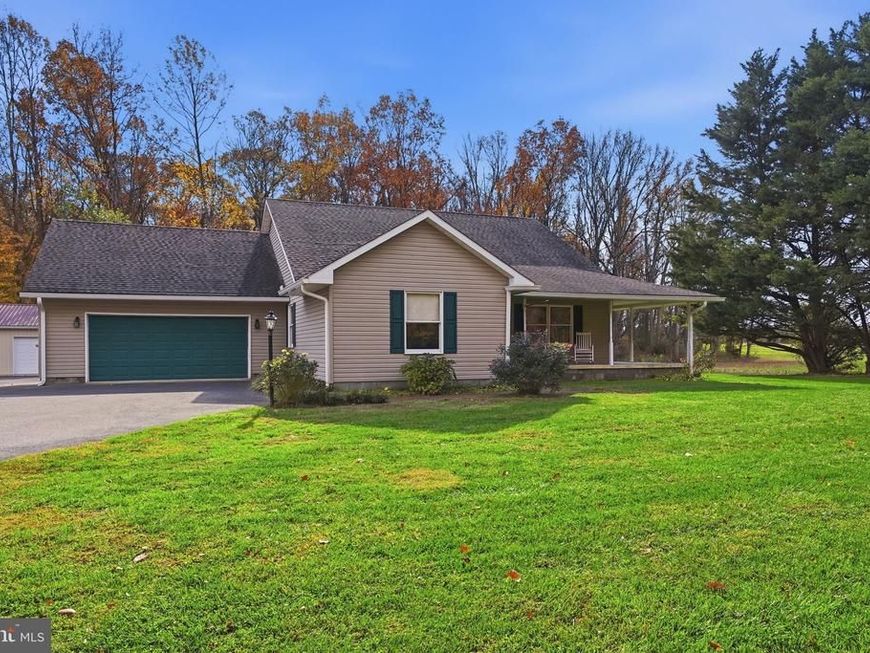
Welcome home to this 3-bedroom, 2-bath home situated on .75 acres along a peaceful road backing to mature trees and farmland. Inside, you'll find an inviting open kitchen and living area featuring a charming brick wood-burning fireplace, creating a warm and comfortable gathering space. Step outside to the oversized back deck, perfect for entertaining, relaxing, or enjoying the private country setting. The backyard is ready for summer with a fenced 18' x 36' in-ground saltwater pool, offering plenty of space for outdoor fun and gatherings. Adding even more versatility to the property is the 30' x 40' detached garage, approximately five years old, complete with a half bath and 220V electrical service for electric vehicle charging—ideal for vehicles, hobbies, a workshop, or additional storage. Recent updates include a new heat pump in 2026, new furnace in 2025 and roof 5 years old. With plenty of outdoor space, a pool, an impressive detached garage, and peaceful views, this property offers a great combination of comfort, functionality, and country living.
Property Features
Property Type: Residential - Single Family
Cooling: Ceiling Fan(s), Heat Pump(s)
Fireplaces: 1
Fuel Type: Electric, Propane - Leased
Garage: 4
Heating: Heat Pump(s), Heat Pump - Gas BackUp
Home Style: Ranch/Rambler
Lot Size: 0.75 Acres
Stories: 1.0
Taxes: $3,250
Year Built: 1995
Feature Descriptions
Additional Structures: Above Grade, Below Grade
Appliances: Dryer - Electric, Exhaust Fan, Microwave, Oven/Range - Gas, Refrigerator, Stainless Steel Appliances, Washer, Water Conditioner - Owned
Exterior: Vinyl Siding
Fireplace: Brick
Interior: Attic, Carpet, Ceiling Fan(s), Family Room Off Kitchen, Combination Kitchen/Dining, Floor Plan - Traditional, Kitchen - Eat-In, Kitchen - Island, Kitchen - Table Space, Pantry, Stove - Wood
Lot Dimensions: 0.75 Acre(S)
Parking Notes: 4 Total Parking Spaces
Sewer: Septic Exists
SQFT Above Finished: 1684
SQFT Total Finished: 1684
Structure Type: Detached
Swimming Pool: Fenced, In Ground
Total Garage/Parking Spaces: 4
Water: Well
Local Schools
School District: QUEEN ANNES COUNTY PUBLIC SCHOOLS
Listed By / Shown By
Listed By
Agency Name: Benson & Mangold, LLC
Agency Phone: 4439880483
Shown By
Agent Name: Linda Gilbert Shover
Agent Phone: (717) 497-6195
Agency Title: Berkshire Hathaway HomeServices Homesale Realty

 First American
Estimate Your Payment
Estimated Payment
$ 1,441.35 per month $1,034.89 Principal & Interest $270.83 Property Tax $135.63 Homeowner's Insurance



 Corporate Office - 215 S Centerville Rd. Lancaster, PA 17603

515 Baxter Road | MLS# MDQA2018946
This single family home located at 515 Baxter Road, Sudlersville, MD 21668 is currently listed for sale with an asking price of $465,000. This property was built in 1995 and has 3 bedrooms and 2 full baths with 1684 sq. ft. Baxter Road is located within the QUEEN ANNES COUNTY PUBLIC SCHOOLS school district. Search Sudlersville real estate on www.carlislehousehunter.com today.