




BEDS3
BATHS2 full
SQUARE FEET1,648
MLS#PACB2060410
STATUSACTIVE
PROPERTY TYPEResidential - Townhouse
SUBDIVISIONSUMMERFIELD
SCHOOLSOUTH MIDDLETON
Property Description
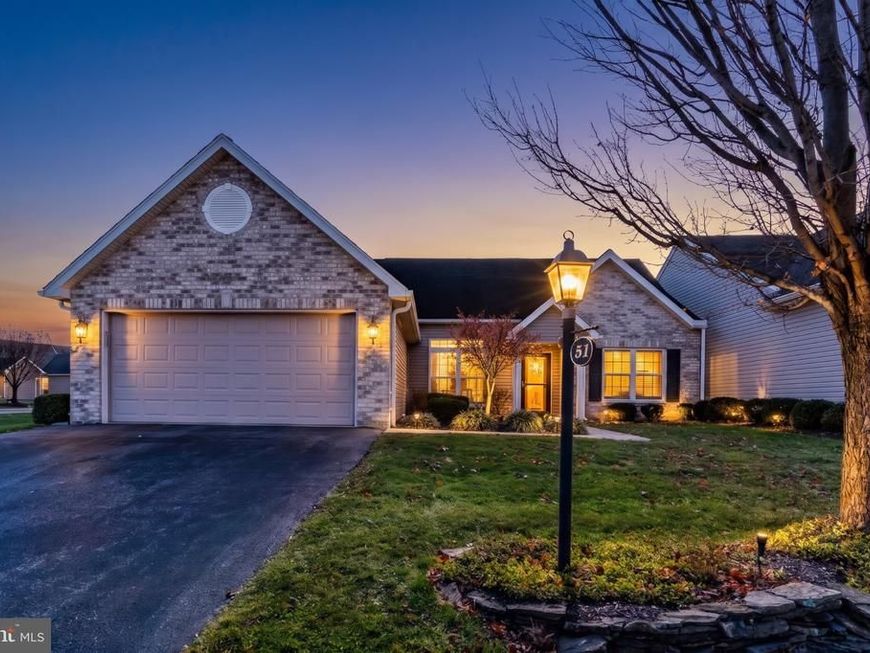
Welcome to Summerfield Community! Enjoy easy, single-floor living in this spacious end-unit home, one of the larger homes in the development, offering 1,648 square feet of well-designed living space. Featuring 3 bedrooms, 2 full baths, and an open floor plan, the home offers a large living room with a gas fireplace that flows seamlessly into the formal dining area and kitchen. Vaulted ceilings enhance the sense of space, making this an ideal setting for everyday living and entertaining. The kitchen offers abundant cabinet space, stainless steel appliances, and granite countertops. Just off the kitchen, the sunroom features large windows overlooking the backyard, providing a bright and relaxing space to enjoy the outdoors from inside. The spacious primary suite features a tray ceiling, large walk-in closet, and beautifully appointed private bath. Two additional bedrooms, a full bath, and a separate laundry room with washer and dryer complete the main living area. Situated on a desirable corner lot, the home offers a private backyard with a vinyl-fenced area and patio with retractable awning, perfect for pets, along with side and rear patios and an awning for added shade and outdoor enjoyment. Additional features include hardwood and ceramic tile flooring, natural gas heat, central air, central vacuum, and an oversized two-car attached garage with pull-down attic access for additional storage. These go quick - schedule your showing today!
Property Features
Property Type: Residential - Townhouse
Cooling: Central A/C, Ceiling Fan(s)
Fireplaces: 1
Fuel Type: Natural Gas
Garage: 2
Heating: Forced Air
Home Style: Ranch/Rambler, Traditional
Lot Size: 0.32 Acres
Stories: 1.0
Taxes: $4,613
Year Built: 2010
Feature Descriptions
Accessibility: Level Entry - Main, No Stairs
Additional Structures: Above Grade, Below Grade
Electric: 200+ Amp Service
Exterior: Brick, Vinyl Siding
Exterior: Awning(s)
Fencing: Vinyl
Fireplace: Gas/Propane
Flooring: Hardwood, Carpet
HOA Fee: $100.00/Annually
Interior: Ceiling Fan(s), Entry Level Bedroom, Walk-in Closet(s), Wood Floors
Lot: Corner
Lot Dimensions: 0.32 Acre(S)
Municipality: SOUTH MIDDLETON TWP
Parking Features: Asphalt Driveway
Parking Notes: 2 Total Parking Spaces
Sewer: Public Sewer
SQFT Above Finished: 1648
SQFT Total Finished: 1648
Structure Type: End of Row/Townhouse
Total Garage/Parking Spaces: 2
Water: Public
Local Schools
High School: BOILING SPRINGS
School District: SOUTH MIDDLETON
Listed By / Shown By
Listed By
Agency Name: Wolfe & Company REALTORS
Agency Phone: 7172431551
Shown By
Agent Name: Linda Gilbert Shover
Agent Phone: (717) 497-6195
Agency Title: Berkshire Hathaway HomeServices Homesale Realty

 First American
Estimate Your Payment
Estimated Payment
$ 1,365.89 per month $867.75 Principal & Interest $384.42 Property Tax $113.72 Homeowner's Insurance



 Corporate Office - 215 S Centerville Rd. Lancaster, PA 17603

51 Gladwyn Drive | MLS# PACB2060410
This townhouse located at 51 Gladwyn Drive, Carlisle, PA 17015 is currently listed for sale with an asking price of $389,900. This property was built in 2010 and has 3 bedrooms and 2 full baths with 1648 sq. ft. Gladwyn Drive is located in the SUMMERFIELD subdivision within the SOUTH MIDDLETON school district. Search SUMMERFIELD real estate on www.carlislehousehunter.com today.