




BEDS3
BATHS1 full 1 partial
SQUARE FEET1,552
MLS#PALA2092372
STATUSCOMING SOON
PROPERTY TYPEResidential - Townhouse
SCHOOLWARWICK
Property Description
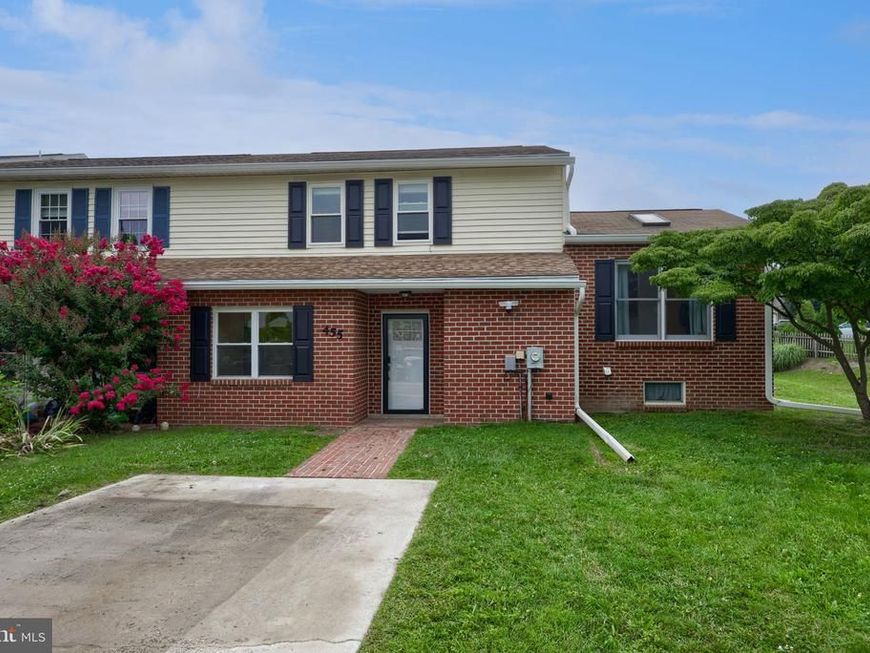
Welcome home to this beautifully updated 3-bedroom home in the desirable Crosswinds community of Lititz! Nearly every major update has already been completed, making this home truly move-in ready. The stunning new kitchen features quartz countertops with a waterfall edge, new cabinetry, stylish backsplash, and modern finishes. Enjoy new luxury vinyl plank flooring, new carpet, and fresh paint throughout most of the home. Both bathrooms have been tastefully updated with new vanities, toilets, and tile flooring. Additional recent improvements include a new heat pump system, new front and sliding doors, new attic insulation, and commercial-sized gutters. The water softener and water heater were replaced in 2018, providing added peace of mind. Relax and enjoy all that this sought-after Lititz neighborhood has to offer while living in a home that has been thoughtfully renovated from top to bottom.
Property Features
Property Type: Residential - Townhouse
Basement: Full, Poured Concrete, Unfinished, Walkout Stairs, Windows
Basement: Yes
Cooling: Central A/C
Fuel Type: Electric
Heating: Heat Pump(s), Baseboard - Electric
Home Style: Traditional
Lot Size: 0.29 Acres
Roof Type: Shingle
Stories: 2.0
Taxes: $3,213
Year Built: 1984
Feature Descriptions
Additional Structures: Above Grade, Below Grade
Appliances: Built-In Microwave, Built-In Range, Cooktop, Dishwasher, Dryer, Microwave, Oven - Single, Oven/Range - Electric, Refrigerator, Stainless Steel Appliances, Washer, Water Heater
Electric: 200+ Amp Service
Exterior: Frame, Vinyl Siding
Flooring: Carpet, Concrete, Vinyl
Interior: Breakfast Area, Built-Ins, Carpet, Combination Dining/Living, Combination Kitchen/Dining, Dining Area, Family Room Off Kitchen, Floor Plan - Open, Kitchen - Eat-In, Kitchen - Gourmet, Kitchen - Island
Location: Suburban
Lot: Level
Lot Dimensions: 0.29 Acre(S)
Municipality: WARWICK TWP
Parking Features: Paved Driveway, Paved Parking
Sewer: Public Sewer
SQFT Above Finished: 1552
SQFT Total Finished: 1552
Structure Type: End of Row/Townhouse
Utilities: Sewer Available, Water Available, Electric Available
Water: Public
Windows: Replacement
Local Schools
School District: WARWICK
Listed By / Shown By
Listed By
Agency Name: Berkshire Hathaway HomeServices Homesale Realty

Shown By
Agent Name: Linda Gilbert Shover
Agent Phone: (717) 497-6195
 First American
Estimate Your Payment
Estimated Payment
$ 1,111.02 per month $745.56 Principal & Interest $267.75 Property Tax $97.71 Homeowner's Insurance



 Corporate Office - 215 S Centerville Rd. Lancaster, PA 17603
455 Crosswinds Drive | MLS# PALA2092372
This townhouse located at 455 Crosswinds Drive , Lititz, PA 17543 is currently listed for sale by Berkshire Hathaway HomeServices Homesale Realty, with an asking price of $335,000. This property was built in 1984 and has 3 bedrooms and 1 full and 1 partial baths with 1552 sq. ft. Crosswinds Drive is located within the WARWICK school district. Search Lititz real estate on www.carlislehousehunter.com today.