




BEDS3
BATHS2 full 1 partial
SQUARE FEET2,473
MLS#MDFR2086562
STATUSACTIVE
PROPERTY TYPEResidential - Single Family
SCHOOLFREDERICK COUNTY PUBLIC SCHOOLS
Property Description
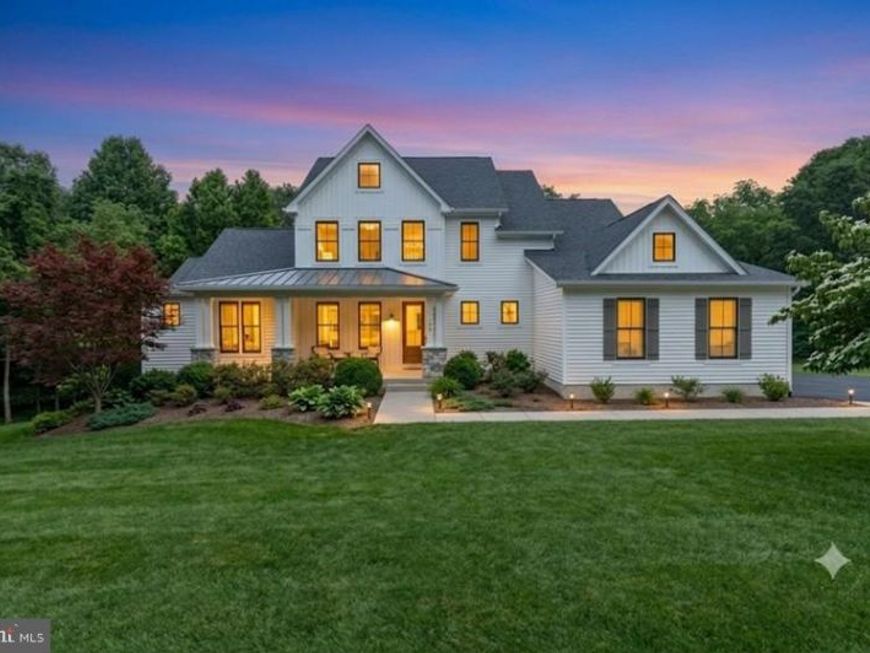
This home is to be built. Photos of representative of the advertised floor plan, but multiple other plans can be built to suit your needs. Built by Laine Street Homes with an impressive list of standard features included 2,474 sqft with a 2 car garage this home won’t disappoint. This is an rare opportunity to build your new home on a stunning 9+ acre lot in Mount Airy. The lot features a year-round stream, old stone wall and flexibility on house type and location. Builder has many homes under construction in Frederick County available for tour as well as an easy online, plan and selections process. Plans are available online with pricing for other plans starting at $1,085,900.
Property Features
Property Type: Residential - Single Family
Basement: Full, Interior Access, Poured Concrete, Partially Finished, Sump Pump, Walkout Level, Water Proofing System, Windows
Basement: Yes
Cooling: Central A/C
Fireplaces: 1
Fuel Type: Propane - Leased
Garage: 2
Heating: Central
Home Style: Coastal, Colonial, Contemporary, Craftsman, Cottage, Tr
Lot Size: 9.18 Acres
Roof Type: Architectural Shingle, Asphalt
Stories: 3.0
Taxes: $2,262
Year Built: 2026
Feature Descriptions
Additional Structures: Above Grade, Below Grade
Appliances: Built-In Microwave, Disposal, Energy Efficient Appliances, Exhaust Fan, Icemaker, Oven/Range - Gas, Range Hood, Refrigerator, Six Burner Stove, Stainless Steel Appliances
Electric: 200+ Amp Service
Exterior: Batts Insulation, Concrete, CPVC/PVC, HardiPlank Type
Exterior: Exterior Lighting, Gutter System
Fireplace: Gas/Propane, Heatilator, Mantel(s)
Flooring: Luxury Vinyl Plank, Ceramic Tile, Carpet
Interior: Attic, Breakfast Area, Floor Plan - Open, Formal/Separate Dining Room, Kitchen - Eat-In, Kitchen - Country, Kitchen - Gourmet, Kitchen - Table Space, Pantry, Recessed Lighting, Walk-in Closet(s), Wood Floors
Location: Rural
Lot: Backs to Trees, Private, Rear Yard, Rural, Secluded, SideYard(s), Front Yard
Lot Dimensions: 9.18 Acre(S)
Number of Rooms: 10
Parking Notes: 5 Total Parking Spaces
Rooms: Dining Room, Primary Bedroom, Bedroom 2,Bedroom 3,Kitchen, Family Room, Foyer, Breakfast Room, Laundry, Mud Room, Office, Bathroom 2,Primary Bathroom, Half Bath
Sewer: On Site Septic
Special View Info: Garden/Lawn, Creek/Stream, Scenic Vista, Trees/Woods
SQFT Above Finished: 2473
SQFT Total Finished: 2473
Structure Type: Detached
Total Garage/Parking Spaces: 5
Water: Well
Windows: Double Pane, Energy Efficient, Insulated, Low-E, Screens, Vinyl Clad
Local Schools
High School: LINGANORE
Middle School: WINDSOR KNOLLS
Elementary School: TWIN RIDGE
School District: FREDERICK COUNTY PUBLIC SCHOOLS
Listed By / Shown By
Listed By
Agency Name: Long & Foster Real Estate, Inc.
Agency Phone: 3019459010
Shown By
Agent Name: Linda Gilbert Shover
Agent Phone: (717) 497-6195
Agency Title: Berkshire Hathaway HomeServices Homesale Realty

 First American
Estimate Your Payment
Estimated Payment
$ 3,147.95 per month $2,616.54 Principal & Interest $188.50 Property Tax $342.90 Homeowner's Insurance



 Corporate Office - 215 S Centerville Rd. Lancaster, PA 17603
4509 Bill Moxley Road | MLS# MDFR2086562
This single family home located at 4509 Bill Moxley Road , Mount Airy, MD 21771 is currently listed for sale with an asking price of $1,175,674. This property was built in 2026 and has 3 bedrooms and 2 full and 1 partial baths with 2473 sq. ft. Bill Moxley Road is located within the FREDERICK COUNTY PUBLIC SCHOOLS school district. Search Mount Airy real estate on www.carlislehousehunter.com today.