




BEDS2
BATHS2 full
SQUARE FEET1,908
MLS#PAMC2198030
STATUSACTIVE
PROPERTY TYPEResidential - Condominium
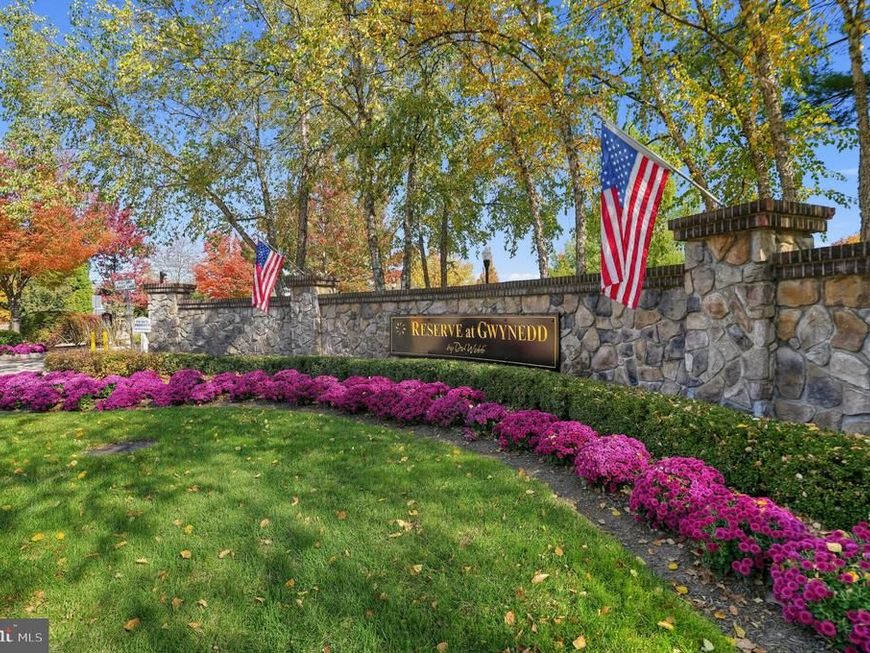
SUBDIVISIONRESERVE AT GWYNEDD
SCHOOLNORTH PENN
Property Description
Welcome to The Reserve at Gwynedd! This spacious 2-bedroom, 2-full-bath condo offers the largest square footage of any unit in the community, providing an exceptional amount of living space. The updated kitchen features stainless steel appliances, newer cabinetry, an attractive backsplash, and additional room for a table and chairs. In the living room, hardwood flooring, custom built-ins, and an abundance of natural light create a warm, inviting space perfect for relaxing or entertaining family and friends. Brand-new carpeting in both bedrooms adds a fresh, move-in-ready touch. Additional highlights include TWO designated parking spaces in the underground garage and TWO designated storage units, offering exceptional convenience and extra space for your belongings. Residents also enjoy access to the community clubhouse, featuring indoor and outdoor pools, a fitness room, library, billiards room, card room, and spacious party room. With its generous floor plan, desirable updates, and outstanding community amenities, this condo offers a wonderful opportunity to enjoy comfortable, low-maintenance living at The Reserve at Gwynedd!
Property Features
Property Type: Residential - Condominium
Cooling: Central A/C
Fuel Type: Natural Gas
Garage: 2
Heating: Forced Air
Home Style: Traditional
Stories: 1.0
Taxes: $6,342
Year Built: 2007
Feature Descriptions
Accessibility: Elevator, Grab Bars Mod, Level Entry - Main
Additional Structures: Above Grade, Below Grade
Appliances: Built-In Microwave, Dishwasher, Disposal, Dryer, Icemaker, Oven - Self Cleaning, Oven/Range - Gas, Stainless Steel Appliances, Refrigerator, Washer, Water Heater
Community Amenities: Billiard Room, Club House, Elevator, Exercise Room, Party Room, Pool - Indoor, Pool - Outdoor, Reserved/Assigned Parking, Sauna, Tennis Courts
Exterior: Vinyl Siding
Exterior: Exterior Lighting
HOA Fee: $790.00/Monthly
Interior: Bathroom - Soaking Tub, Bathroom - Stall Shower, Bathroom - Tub Shower, Built-Ins, Carpet, Family Room Off Kitchen, Kitchen - Eat-In, Recessed Lighting, Upgraded Countertops, Walk-in Closet(s), Wood Floors
Location: Suburban
Municipality: UPPER GWYNEDD TWP
Number of Rooms: 6
Parking Notes: 2 Total Parking Spaces
Pet Restrictions: Size/Weight Restriction
Sewer: Public Sewer
SQFT Above Finished: 1908
SQFT Total Finished: 1908
Structure Type: Penthouse Unit/Flat/Apartment
Total Garage/Parking Spaces: 2
Water: Public
Local Schools
School District: NORTH PENN
Listed By / Shown By
Listed By
Agency Name: Coldwell Banker Realty
Agency Phone: 2156412727
Shown By
Agent Name: Linda Gilbert Shover
Agent Phone: (717) 497-6195
Agency Title: Berkshire Hathaway HomeServices Homesale Realty

 First American
Estimate Your Payment
Estimated Payment
$ 1,824.88 per month $1,146.17 Principal & Interest $528.50 Property Tax $150.21 Homeowner's Insurance



 Corporate Office - 215 S Centerville Rd. Lancaster, PA 17603

4301 Lilac Court | MLS# PAMC2198030
This condo located at 4301 Lilac Court, Upper Gwynedd, PA 19446 is currently listed for sale with an asking price of $515,000. This property was built in 2007 and has 2 bedrooms and 2 full baths with 1908 sq. ft. Lilac Court is located in the RESERVE AT GWYNEDD subdivision within the NORTH PENN school district. Search RESERVE AT GWYNEDD real estate on www.carlislehousehunter.com today.