




BEDS2
BATHS2 full
SQUARE FEET1,679
MLS#PAMC2200408
STATUSCOMING SOON
PROPERTY TYPEResidential - Condominium
SUBDIVISIONRESERVE AT GWYNEDD
SCHOOLNORTH PENN
Property Description
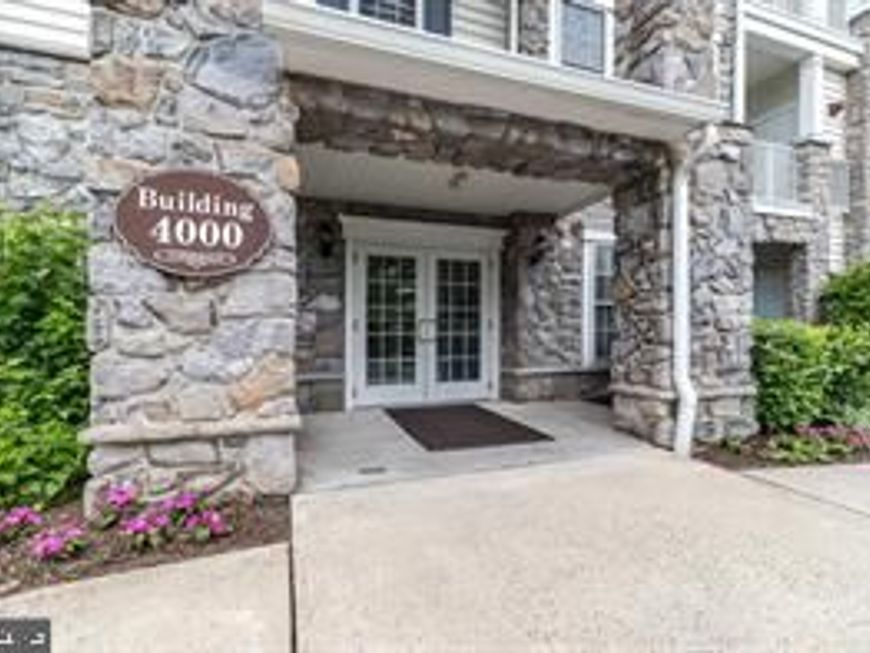
Welcome to the wonderful Easton Model at The Reserve at Gwynedd, Montgomery County’s premier 55+ community! This beautifully updated and meticulously maintained 2-bedroom, 2-full-bath home offers nearly 1,700 square feet of bright, inviting living space with an open floor plan designed for comfortable everyday living and effortless entertaining. From the moment you enter, you’ll appreciate the gleaming hardwood floors that extend throughout the foyer, living room, and dining area. The spacious living room offers tons of natural sunlight streaming in from the sliding patio door and windows, and also featuring a sunny alcove, perfect for a cozy reading nook, hobby space, or home office . The adjoining dining area is enhanced by an elegant tray ceiling and lovely moldings adding a touch of sophistication. The well-appointed kitchen offers 42" maple cabinetry, stainless steel appliances, solid surface countertops, a beautiful backsplash, trendy tile flooring, and a pantry with oversized pull-out drawers providing exceptional storage and room for a breakfast table. The generously sized primary suite features a spacious walk-in closet with upgraded shelving and drawers, along with a spa-like ensuite bathroom featuring a huge double vanity, soaking tub, upgraded tile throughout and a spacious walk-in shower. The second bedroom also offers an upgraded closet with enhanced shelving and storage and has easy access to the well appointed hall bathroom. Enjoy peace of mind with numerous recent replacements, including the HVAC system, hot water heater, French-door refrigerator, dishwasher, and full-size side-by-side washer and dryer. A deeded underground parking space and private storage area add even more convenience. Truly, this is a move-in-ready home with nothing left to do but unpack and enjoy! And the lifestyle at The Reserve at Gwynedd is just as impressive! Residents enjoy two beautiful clubhouses featuring a fitness center, indoor pool and hot tub, outdoor pool, sauna, card rooms, billiards room, library, and ballroom. An active social calendar offers something for everyone, including organized trips, lectures, classes, games, and a variety of community activities. Enjoy carefree living, wonderful amenities, and an exceptional lifestyle in one of Montgomery County’s most desirable 55+ communities. This is the one you’ve been waiting for!
Property Features
Property Type: Residential - Condominium
Cooling: Central A/C
Fuel Type: Natural Gas
Garage: 1
Heating: Central, Forced Air
Home Style: Contemporary, Colonial, Traditional, Unit/Flat
Stories: 1.0
Taxes: $6,061
Year Built: 2008
Feature Descriptions
Accessibility: Elevator
Additional Structures: Above Grade, Below Grade
Community Amenities: Club House, Common Grounds, Community Center, Elevator, Exercise Room, Fitness Center, Gated Community, Party Room, Pickleball Courts, Pool - Outdoor, Retirement Community, Reserved/Assigned Parking, Swimming Pool, Tennis Courts
Condo/Coop Fee: $790.00/Monthly
Exterior: Vinyl Siding
Exterior: Sidewalks, Street Lights, Tennis Court(s)
Flooring: Carpet, Ceramic Tile, Hardwood
Interior: Bathroom - Soaking Tub, Bathroom - Stall Shower, Bathroom - Walk-In Shower, Breakfast Area, Ceiling Fan(s), Crown Moldings, Dining Area, Elevator, Entry Level Bedroom, Floor Plan - Open, Formal/Separate Dining Room, Kitchen - Eat-In, Kitchen - Table Space, Pantry, Primary Bath(s), Recessed Lighting, Upgraded Countertops, Wood Floors
Lot: Private
Municipality: UPPER GWYNEDD TWP
Parking Features: Paved Parking
Parking Notes: 1 Total Parking Spaces
Pet Restrictions: Size/Weight Restriction
Sewer: Public Sewer
Special View Info: Trees/Woods
SQFT Above Finished: 1679
SQFT Total Finished: 1679
Structure Type: Unit/Flat/Apartment
Total Garage/Parking Spaces: 1
Units: 1
Water: Public
Local Schools
School District: NORTH PENN
Listed By / Shown By
Listed By
Agency Name: Coldwell Banker Hearthside-Doylestown
Agency Phone: 2153403500
Shown By
Agent Name: Linda Gilbert Shover
Agent Phone: (717) 497-6195
Agency Title: Berkshire Hathaway HomeServices Homesale Realty

 First American
Estimate Your Payment
Estimated Payment
$ 1,635.32 per month $999.28 Principal & Interest $505.08 Property Tax $130.96 Homeowner's Insurance



 Corporate Office - 215 S Centerville Rd. Lancaster, PA 17603

4204 Lilac Court | MLS# PAMC2200408
This condo located at 4204 Lilac Court , Upper Gwynedd, PA 19446 is currently listed for sale with an asking price of $449,000. This property was built in 2008 and has 2 bedrooms and 2 full baths with 1679 sq. ft. Lilac Court is located in the RESERVE AT GWYNEDD subdivision within the NORTH PENN school district. Search RESERVE AT GWYNEDD real estate on www.carlislehousehunter.com today.