




BEDS0
BATHS0.1
SQUARE FEET3,452
MLS#MDFR2092016
STATUSACTIVE
PROPERTY TYPEResidential - Single Family
SUBDIVISIONST CLAIR FARM
SCHOOLFREDERICK COUNTY PUBLIC SCHOOLS
Property Description
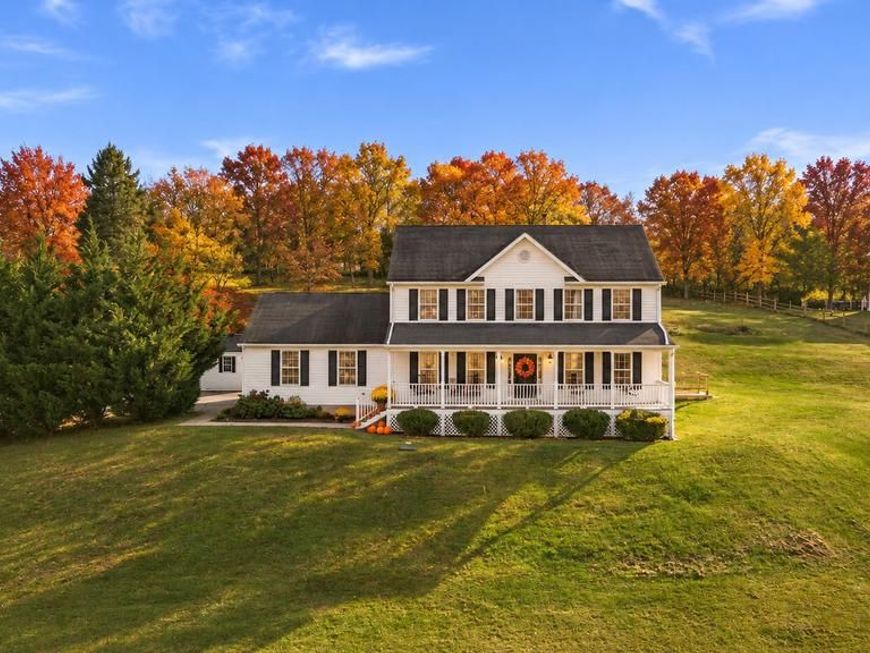
OPEN HOUSE SUNDAY, NOV. 15TH FROM 1-3! Welcome to your own private country retreat! Beautifully situated on 2.43 picturesque acres, this stunning 4-bedroom, 3.5-bath Colonial sits proudly atop a gentle hill along a charming country road, offering breathtaking views from nearly every window. Enjoy the peaceful surroundings, open views of neighboring farmland, and spectacular sunsets from the comfort of your own home. A welcoming farmer's porch sets the tone as you enter the home, where the traditional floor plan features a formal living room and a separate formal dining room. The beautifully renovated gourmet kitchen is truly the heart of the home, featuring upgraded stainless steel appliances, an oversized farmhouse sink, butcher block countertops, and a gorgeous backsplash. The kitchen opens seamlessly to the inviting family room, complete with a cozy fireplace, making it the perfect gathering space on chilly evenings. French doors lead to the expansive deck with built-in seating, where you can relax, entertain, and take in the serene backyard setting and unforgettable sunsets. A convenient powder room completes the main level. Gorgeous cherry hardwood flooring extends throughout the main level and continues upstairs. The upper level offers a spacious primary suite featuring a walk-in closet and private ensuite bath with dual sinks. Three additional generously sized bedrooms, each with ceiling fans, share a full hall bathroom. Beautiful cherry hardwood flooring continues throughout this level. The finished walkout lower level provides even more flexible living space, featuring a large recreation room, full bathroom, laundry room, and an additional versatile room ideal for a home office, media room, craft room, or guest space. Walkout stairs provide convenient access to the side yard. Additional features include a two-car garage, storage shed, generator, EV charger, privacy fencing, and a NEW extra-long driveway offering plenty of parking for family and guests. With an abundance of windows, natural light fills the home throughout the day, while the surrounding farmland and open vistas create a truly special setting. Enjoy the best of country living, with room to spread out, beautiful views, and spaces designed for both everyday comfort and entertaining. This is a home you won't want to miss!
Property Features
Property Type: Residential - Single Family
Basement: Yes
Basement: Connecting Stairway, Daylight, Full, Fully Finished, Heated, Improved, Walkout Stairs, Interior Access
Cooling: Other, Ceiling Fan(s), Central A/C, Programmable Ther
Fireplaces: 1
Fuel Type: Propane - Owned
Garage: 2
Heating: Heat Pump(s), Central, Forced Air
Home Style: Colonial, Traditional
Lot Size: 2.43 Acres
Roof Type: Composite
Stories: 3.0
Taxes: $7,361
Year Built: 1998
Feature Descriptions
Additional Structures: Above Grade, Below Grade
Appliances: Built-In Microwave, Built-In Range, Dishwasher, Icemaker, Oven/Range - Gas, Range Hood, Refrigerator, Stainless Steel Appliances, Water Heater
Exterior: Vinyl Siding
Fencing: Fully
Fireplace: Gas/Propane
Flooring: Ceramic Tile, Hardwood, Luxury Vinyl Plank
Interior: Ceiling Fan(s), Dining Area, Family Room Off Kitchen, Floor Plan - Open, Formal/Separate Dining Room, Kitchen - Gourmet, Primary Bath(s), Recessed Lighting, Upgraded Countertops, Walk-in Closet(s), Window Treatments, Wood Floors
Lot Dimensions: 2.43 Acre(S)
Parking Notes: 2 Total Parking Spaces
Pet Restrictions: No Pet Restrictions
Sewer: On Site Septic, Private Septic Tank
Special View Info: Pasture, Scenic Vista, Trees/Woods
SQFT Above Finished: 2296
SQFT Below Finished: 1156
SQFT Total Finished: 3452
Structure Type: Detached
Total Garage/Parking Spaces: 2
Utilities: Propane
Water: Well
Windows: Double Hung, Double Pane
Local Schools
High School: LINGANORE
Middle School: WINDSOR KNOLLS
Elementary School: TWIN RIDGE
School District: FREDERICK COUNTY PUBLIC SCHOOLS
Listed By / Shown By
Listed By
Agency Name: Samson Properties
Agency Phone: 2406308689
Shown By
Agent Name: Linda Gilbert Shover
Agent Phone: (717) 497-6195
Agency Title: Berkshire Hathaway HomeServices Homesale Realty

 First American
Estimate Your Payment
Estimated Payment
$ 2,576.86 per month $1,735.94 Principal & Interest $613.42 Property Tax $227.50 Homeowner's Insurance



 Corporate Office - 215 S Centerville Rd. Lancaster, PA 17603

4007 Bill Moxley Road | MLS# MDFR2092016
This single family home located at 4007 Bill Moxley Road , Mount Airy, MD 21771 is currently listed for sale with an asking price of $780,000. This property was built in 1998 and with 3452 sq. ft. Bill Moxley Road is located in the ST CLAIR FARM subdivision within the FREDERICK COUNTY PUBLIC SCHOOLS school district. Search ST CLAIR FARM real estate on www.carlislehousehunter.com today.