




BEDS6
BATHS5 full 2 partial
SQUARE FEET7,882
MLS#PABU2123426
STATUSACTIVE
PROPERTY TYPEResidential - Single Family
SUBDIVISIONUPPER BLACK EDDY
SCHOOLPALISADES
Property Description
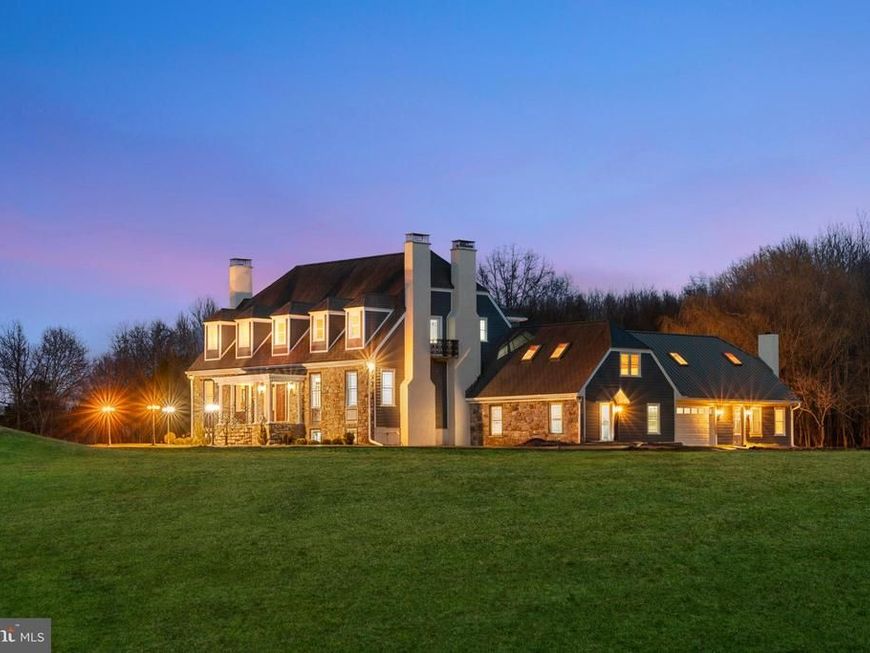
A Rare Private Estate Compound in the Heart of Bucks County! A true hidden gem, this extraordinary Bucks County private estate compound presents a rare opportunity to experience distinctive architecture, exceptional craftsmanship, and remarkable privacy across approximately 22.69 acres near the Delaware River. Thoughtfully designed with European-inspired elegance, artistic expression, and sophisticated contemporary finishes, this one-of-a-kind property seamlessly combines luxurious living with an exceptional natural setting. A picturesque drive winds through rolling meadows and mature trees, revealing an extraordinary private retreat featuring three distinctive structures: the Main Residence, a charming Guest House/Tea House, and a classic Barn. The Main Residence showcases refined European Victorian-inspired craftsmanship, blending stone, cedar, and slate with Doric columns, extensive stained glass, custom millwork, carved fireplaces, and an exceptional collection of timeless architectural details. A dramatic porcelain-paved foyer introduces an elegant sequence of living spaces, including a distinguished library, formal parlor, elegant dining room, gourmet kitchen, and expansive den accented by reclaimed barn beams. A substantial stone patio extends the living experience outdoors, overlooking the picturesque grounds. One of the residence's most intriguing features is a private passageway leading to an In-Law Suite above the garage, offering a secluded retreat for extended family or guests. The luxurious primary suite features a carved-marble fireplace, private balcony, and spa-inspired bath, creating a serene and sophisticated sanctuary. The approximately 2,034-square-foot Guest House/Tea House provides exceptional flexibility, featuring a bedroom suite, full bath, fully equipped preparation kitchen, and an approximately 520-square-foot deck overlooking the estate. It offers a wonderful setting for hosting guests, enjoying quiet moments, or creating a private retreat. The expansive grounds invite an exceptional range of possibilities, from outdoor entertaining and gardening to recreation, hobbies, and potential equestrian use. A classic Barn and fenced pasture complement the property's rural character, while multiple gathering areas and substantial parking enhance its potential for private celebrations and special events, subject to applicable approvals and restrictions. Extensively renovated during 2025–2026, the estate thoughtfully incorporates modern comforts and updated infrastructure while preserving the architectural character, craftsmanship, and distinctive details that make this property so extraordinary. A rare Bucks County private estate compound offering exceptional privacy, acreage, distinctive architecture, multiple structures, guest accommodations, and remarkable lifestyle possibilities. A 3D video tour, floor plans, and additional property details are available. This is more than a residence. It is a distinctive estate that must be experienced in person.
Property Features
Property Type: Residential - Single Family
Basement: Yes
Basement: Interior Access
Cooling: Central A/C
Fireplaces: 6
Fuel Type: Electric, Propane - Owned
Garage: 2
Heating: Central, Zoned,90% Forced Air, Heat Pump - Gas BackU
Home Style: Victorian, French
Lot Size: 22.69 Acres
Roof Type: Slate, Other
Stories: 2.5
Taxes: $15,655
Year Built: 1991
Feature Descriptions
Additional Structures: Above Grade, Below Grade
Appliances: Stainless Steel Appliances, Refrigerator, Washer, Stove, Oven/Range - Gas, Oven - Self Cleaning, Microwave, Extra Refrigerator/Freezer, Dryer, Dishwasher
Electric: Generator, 200+ Amp Service
Exterior: Frame, Cedar, Vinyl Siding, Stone
Fireplace: Marble, Wood, Other
Flooring: Hardwood, Marble, Luxury Vinyl Tile, Luxury Vinyl Plank
Interior: Kitchen - Island, Kitchen - Efficiency, Crown Moldings, Pantry, Recessed Lighting, Wet/Dry Bar
Location: Rural
Lot: Trees/Wooded, Subdivision Possible, Rural, Rear Yard, Pond, Open, Landscaping, Irregular, Hunting Available
Lot Dimensions: 22.69 Acre(S)
Municipality: TINICUM TWP
Number of Rooms: 14
Parking Features: Asphalt Driveway, Lighted Parking
Parking Notes: 28 Total Parking Spaces
Rooms: Living Room, Dining Room, Primary Bedroom, Bedroom 2,Bedroom 3,Kitchen, Family Room, Basement, Library, Foyer, In-Law/auPair/Suite, Laundry, Primary Bathroom
Sewer: On Site Septic
Special View Info: Panoramic, Pond, Trees/Woods
SQFT Above Finished: 7882
SQFT Total Finished: 7882
Structure Type: Detached
Total Garage/Parking Spaces: 28
Utilities: Electric Available, Propane, Water Available, Other
Water: Well
Windows: Bay/Bow, Energy Efficient
Wooded: Yes
Room Sizes
Foyer: 10 x 8 Level - Main
Dining Room: 17 x 17 Level - Main
Living Room: 19 x 17 Level - Main
Library: 20 x 18 Level - Main
Kitchen: 18 x 20 Level - Main
Family Room: 22 x 15 Level - Main
Primary Bedroom: 17 x 18 Level - Upper 1
Primary Bathroom: 12 x 14 Level - Upper 1
Bedroom 2: 13 x 18 Level - Upper 1
Bedroom 3: 16 x 16 Level - Upper 1
Basement: 30 x 40 Level - Lower 1
Local Schools
High School: PALISADES
Middle School: PALISADES
Elementary School: TINICUM
School District: PALISADES
Listed By / Shown By
Listed By
Agency Name: Premier Realty One, Inc.
Agency Phone: 2679684250
Shown By
Agent Name: Linda Gilbert Shover
Agent Phone: (717) 497-6195
Agency Title: Berkshire Hathaway HomeServices Homesale Realty

 First American
Estimate Your Payment
Estimated Payment
$ 8,226.97 per month $6,120.31 Principal & Interest $1,304.58 Property Tax $802.08 Homeowner's Insurance



 Corporate Office - 215 S Centerville Rd. Lancaster, PA 17603

327 Geigel Hill Road | MLS# PABU2123426
This single family home located at 327 Geigel Hill Road, Ottsville, PA 18942 is currently listed for sale with an asking price of $2,750,000. This property was built in 1991 and has 6 bedrooms and 5 full and 2 partial baths with 7882 sq. ft. Geigel Hill Road is located in the UPPER BLACK EDDY subdivision within the PALISADES school district. Search UPPER BLACK EDDY real estate on www.carlislehousehunter.com today.