




BEDS6
BATHS6 full
SQUARE FEET3,386
MLS#MDPG2225656
STATUSACTIVE
PROPERTY TYPEResidential - Single Family
SUBDIVISIONWINSHIRE PLAT 1
SCHOOLPRINCE GEORGES COUNTY PUBLIC SCHOOLS
Property Description
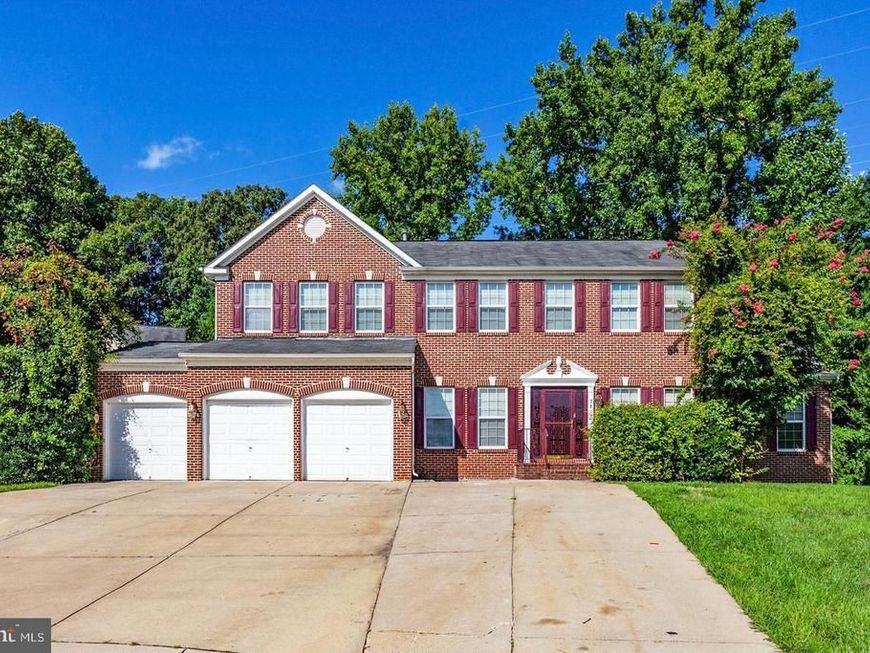
Large 3 car garage colonial that sits at the end of a cul-de-sac featuring 7 bedrooms 6 full bathrooms, separate living quarters with a separate entrance that features a bedroom, full bathroom and full kitchen, perfect for that in-law or elderly parents. The main level features hardwood floors, office, dining room and large two story living room with a stone built gas fireplace, eat-in kitchen featuring granite island and counter tops, lots of cabinets, plenty of room to move around, pantry and sliders to the back deck. The upper level features a large primary bedroom with another gas fireplace, large primary bathroom with dual sinks, jacuzzi tub and huge walk-in closet, 3 additional bedrooms, another full bathroom and a laundry room completes the upper level. The lower level is completely finished with 3 large rooms, 3 full bathrooms, another full kitchen , and walkout sliders to the back yard. Outside of the home comes with a deck, extra large parking pad that could hold up to 10 vehicles and a basketball pole/hoop. If you need a large home or have live in parents then this home is for you. Security system with surveillance is included.
Property Features
Property Type: Residential - Single Family
Basement: Yes
Basement: Connecting Stairway, Daylight, Partial, Fully Finished, Drainage System, Full, Heated, Interior Access, Outside Entrance, Space For Rooms, Sump Pump, Walkout Level, Walkout Stairs
Cooling: Central A/C
Fireplaces: 2
Fuel Type: Natural Gas
Garage: 3
Heating: Forced Air
Home Style: Colonial
Lot Size: 0.44 Acres
Roof Type: Architectural Shingle
Stories: 3.0
Taxes: $10,667
Year Built: 2008
Feature Descriptions
Additional Structures: Above Grade, Below Grade
Appliances: Built-In Microwave, Dishwasher, Disposal, Dryer, Exhaust Fan, Extra Refrigerator/Freezer, Microwave, Oven - Single, Refrigerator, Stove, Washer, Water Heater
Exterior: Brick Front
Fireplace: Gas/Propane, Stone
Flooring: Ceramic Tile, Carpet, Engineered Wood, Hardwood
HOA Fee: $425.00/Semi-Annually
Interior: 2nd Kitchen, Breakfast Area, Built-Ins, Ceiling Fan(s), Dining Area, Entry Level Bedroom, Family Room Off Kitchen, Floor Plan - Traditional, Kitchen - Eat-In, Kitchen - Island, Kitchen - Table Space, Kitchenette, Pantry, Primary Bath(s), Store/Office, Walk-in Closet(s), Wood Floors
Lot: Backs to Trees, Cul-de-sac
Lot Dimensions: 0.44 Acre(S)
Parking Features: Concrete Driveway, Lighted Parking, Private
Parking Notes: 3 Total Parking Spaces
Sewer: Public Sewer
SQFT Above Finished: 3386
SQFT Total Finished: 3386
Structure Type: Detached
Total Garage/Parking Spaces: 3
Water: Public
Windows: Double Pane
Local Schools
School District: PRINCE GEORGES COUNTY PUBLIC SCHOOLS
Listed By / Shown By
Listed By
Agency Name: Long & Foster Real Estate, Inc.
Agency Phone: 4106432244
Shown By
Agent Name: Linda Gilbert Shover
Agent Phone: (717) 497-6195
Agency Title: Berkshire Hathaway HomeServices Homesale Realty

 First American
Estimate Your Payment
Estimated Payment
$ 2,713.91 per month $1,613.54 Principal & Interest $888.92 Property Tax $211.46 Homeowner's Insurance



 Corporate Office - 215 S Centerville Rd. Lancaster, PA 17603

2817 Coronella Court | MLS# MDPG2225656
This single family home located at 2817 Coronella Court, Upper Marlboro, MD 20774 is currently listed for sale with an asking price of $725,000. This property was built in 2008 and has 6 bedrooms and 6 full baths with 3386 sq. ft. Coronella Court is located in the WINSHIRE PLAT 1 subdivision within the PRINCE GEORGES COUNTY PUBLIC SCHOOLS school district. Search WINSHIRE PLAT 1 real estate on www.carlislehousehunter.com today.