




BEDS3
BATHS3 full 1 partial
SQUARE FEET3,260
MLS#MDBC2179396
STATUSACTIVE
PROPERTY TYPEResidential - Townhouse
SUBDIVISIONCOLLEGE HILLS
SCHOOLBALTIMORE COUNTY PUBLIC SCHOOLS
Property Description
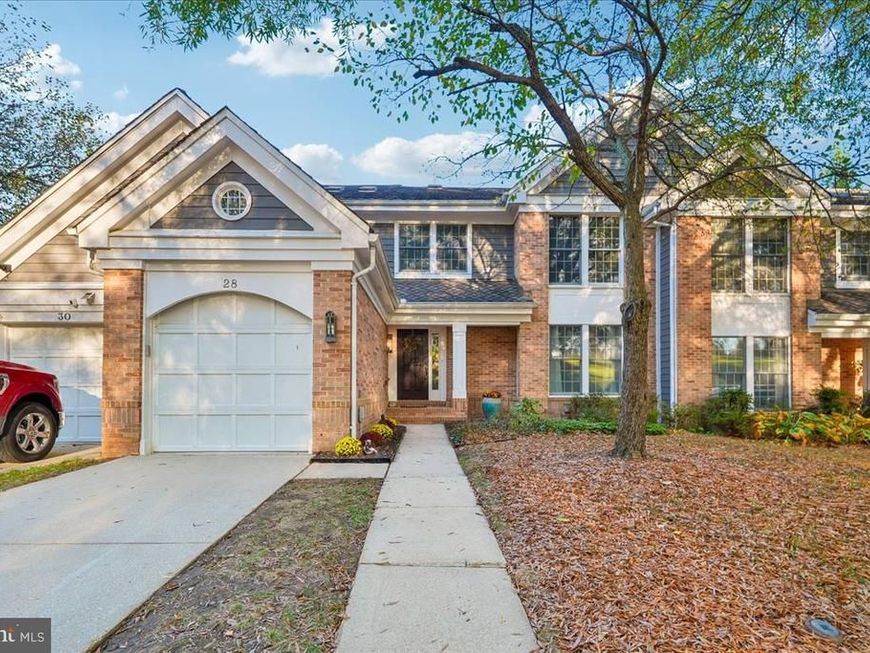
Here is a rare opportunity to own this unique, one-of-a-kind townhome in College Hills. What makes this property different from the others is the unique layout which will offer options. The original owner, while working with the builder, designed a loft with a balcony in one of the 3 large expansive bedrooms. Each large bedroom offers a full bath and ample natural light. The large open kitchen offers an abundance of natural light, new stainless-steel appliances, a wood burning fireplace, and a patio door leading to a deck. The original owner also designed the lower level for multiple options to include a full bath, partial kitchen and living room/family room with a wood burning fireplace and a walkout to a patio. This area would be ideal for extended family, in-law or au pair space. Freshly painted, new carpet, new white outlets and switches. Additional highlights include a 1-car garage, driveway parking and ample quest parking with the private cul-de-sac. Conveniently located in Catonsville with easy access to I-95, 695, BWI, UMBC, shopping, and dining. The HOA fee is $272.25 monthly, paid quarterly at $815.75, and includes exterior maintenance such as siding, trim, roof, gutter cleaning, lawn care, snow removal, and more. The new 2027 HOA dues will be $300.00 monthly but paid quarterly $900.00.
Property Features
Property Type: Residential - Townhouse
Basement: Yes
Basement: Daylight, Partial, Combination, Fully Finished, Heated, Improved, Interior Access, Rear Entrance, Outside Entrance, Shelving, Walkout Level, Windows
Cooling: Central A/C, Ceiling Fan(s), Heat Pump(s), Zoned
Fireplaces: 2
Fuel Type: Electric
Garage: 1
Heating: Heat Pump(s), Forced Air, Baseboard - Electric, Zoned
Home Style: Traditional, Transitional
Lot Size: 0.09 Acres
Roof Type: Architectural Shingle, Asphalt
Stories: 3.5
Taxes: $6,388
Year Built: 1991
Feature Descriptions
Additional Structures: Above Grade, Below Grade
Appliances: Built-In Microwave, Built-In Range, Dishwasher, Disposal, Dryer, Dual Flush Toilets, Exhaust Fan, Extra Refrigerator/Freezer, Icemaker, Oven/Range - Electric, Refrigerator, Stainless Steel Appliances, Washer, Water Heater, Dryer - Electric
Community Amenities: Common Grounds
Exterior: Brick Front, Cement Siding
Exterior: Sidewalks, Street Lights
Fireplace: Wood, Mantel(s)
Flooring: Carpet, Ceramic Tile, Hardwood, Laminated
HOA Fee: $272.00/Monthly
Interior: Bathroom - Jetted Tub, Bathroom - Stall Shower, Bathroom - Walk-In Shower, Breakfast Area, Built-Ins, Carpet, Ceiling Fan(s), Combination Dining/Living, Crown Moldings, Dining Area, Family Room Off Kitchen, Floor Plan - Traditional, Kitchen - Eat-In, Kitchen - Island, Kitchen - Table Space, Recessed Lighting, Skylight(s), Walk-in Closet(s), Wood Floors,2nd Kitchen, Primary Bath(s)
Lot: Backs to Trees, Interior, No Thru Street
Lot Dimensions: 0.09 Acre(S)
Parking Features: Concrete Driveway
Parking Notes: 2 Total Parking Spaces
Pet Restrictions: Cats OK, Dogs OK
Rooms: Living Room, Dining Room, Kitchen, Family Room, In-Law/auPair/Suite, Laundry, Loft
Sewer: Public Sewer
SQFT Above Finished: 2240
SQFT Below Finished: 1020
SQFT Total Finished: 3260
Structure Type: Interior Row/Townhouse
Total Garage/Parking Spaces: 2
Utilities: Cable TV Available
Water: Public
Local Schools
High School: CATONSVILLE
Middle School: CATONSVILLE
School District: BALTIMORE COUNTY PUBLIC SCHOOLS
Listed By / Shown By
Listed By
Agency Name: Coldwell Banker Realty
Agency Phone: 7177572717
Shown By
Agent Name: Linda Gilbert Shover
Agent Phone: (717) 497-6195
Agency Title: Berkshire Hathaway HomeServices Homesale Realty

 First American
Estimate Your Payment
Estimated Payment
$ 2,231.47 per month $1,502.26 Principal & Interest $532.33 Property Tax $196.88 Homeowner's Insurance



 Corporate Office - 215 S Centerville Rd. Lancaster, PA 17603

28 Old Dominion Court | MLS# MDBC2179396
This townhouse located at 28 Old Dominion Court, Catonsville, MD 21228 is currently listed for sale with an asking price of $675,000. This property was built in 1991 and has 3 bedrooms and 3 full and 1 partial baths with 3260 sq. ft. Old Dominion Court is located in the COLLEGE HILLS subdivision within the BALTIMORE COUNTY PUBLIC SCHOOLS school district. Search COLLEGE HILLS real estate on www.carlislehousehunter.com today.