


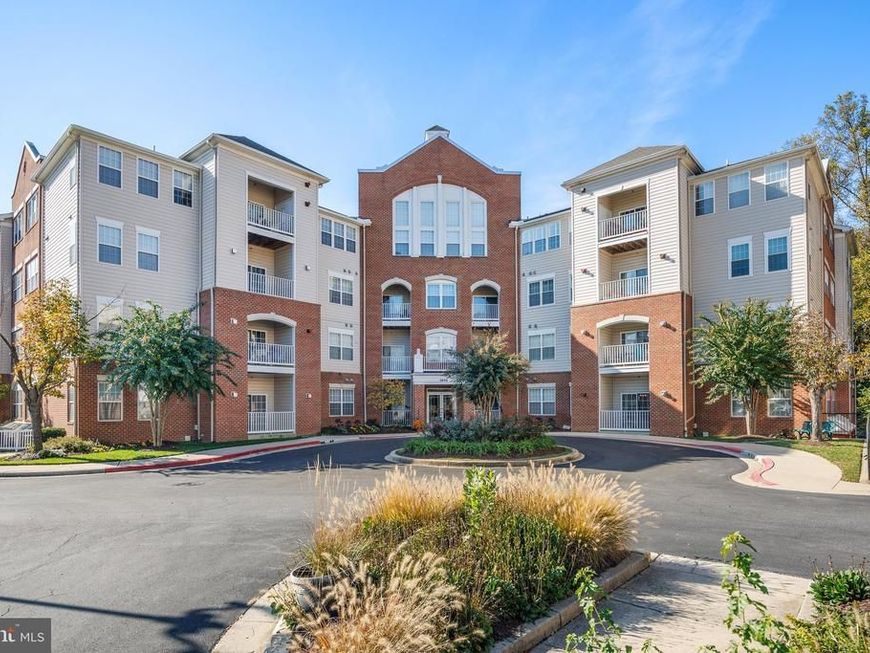


BEDS2
BATHS2 full
SQUARE FEET1,356
MLS#MDAA2161110
STATUSACTIVE
PROPERTY TYPEResidential - Condominium
SUBDIVISIONTHE VILLAGE AT WAUGH CHAPEL
SCHOOLANNE ARUNDEL COUNTY PUBLIC SCHOOLS
Property Description
Discover a charming residence in the vibrant 55+ community of The Village at Waugh Chapel. This beautifully maintained 2-bedroom, 2-bathroom home features a cozy electric fireplace, perfect for relaxing evenings. Enjoy the convenience of a main floor laundry and a well-appointed kitchen with ENERGY STAR appliances, including a built-in microwave and dishwasher. Step outside to find well-lit sidewalks and inviting street lights, enhancing the community's warm atmosphere. The association offers fantastic amenities such as an exercise room, library, and party room, fostering a sense of connection among neighbors. Located near parks and excellent public services, this home is just minutes from local shops and dining options. The community's commitment to lawn maintenance and snow removal ensures a hassle-free lifestyle. Experience comfort and convenience in a neighborhood that truly feels like home.
Property Features
Property Type: Residential - Condominium
Cooling: Heat Pump(s)
Fireplaces: 1
Fuel Type: Electric
Garage: 1
Heating: 90% Forced Air
Home Style: Traditional
Stories: 1.0
Taxes: $3,132
Year Built: 2004
Feature Descriptions
Accessibility: 36"+ wide Halls, >84" Garage Door, Elevator, Level Entry - Main
Additional Structures: Above Grade, Below Grade
Appliances: Built-In Microwave, Built-In Range, Dishwasher, Disposal, Dryer - Electric, Dryer - Front Loading, ENERGY STAR Clothes Washer, Microwave, Refrigerator, Washer, Water Heater
Community Amenities: Elevator, Exercise Room, Library, Party Room
Condo/Coop Fee: $388.96/Monthly
Electric: 100 Amp Service
Exterior: Brick, Aluminum Siding
Exterior: Exterior Lighting, Sidewalks, Street Lights
Fireplace: Electric, Fireplace - Glass Doors
Interior: Bathroom - Soaking Tub, Bathroom - Stall Shower, Breakfast Area, Carpet, Ceiling Fan(s), Combination Dining/Living
Parking Notes: 1 Total Parking Spaces
Pet Restrictions: Cats OK, Dogs OK
Sewer: Public Sewer
SQFT Above Finished: 1356
SQFT Total Finished: 1356
Structure Type: Garage/Parking Space
Total Garage/Parking Spaces: 1
Utilities: Cable TV Available, Electric Available, Natural Gas Available, Phone Available
Water: Public
Local Schools
School District: ANNE ARUNDEL COUNTY PUBLIC SCHOOLS
Listed By / Shown By
Listed By
Agency Name: Douglas Realty LLC
Agency Phone: 4102553690
Shown By
Agent Name: Linda Gilbert Shover
Agent Phone: (717) 497-6195
Agency Title: Berkshire Hathaway HomeServices Homesale Realty

 First American
Estimate Your Payment
Estimated Payment
$ 1,166.95 per month $800.98 Principal & Interest $261.00 Property Tax $104.97 Homeowner's Insurance



 Corporate Office - 215 S Centerville Rd. Lancaster, PA 17603

2606 Chapel Lake Drive, Unit 106 | MLS# MDAA2161110
This condo located at 2606 Chapel Lake Drive, Unit 106, Gambrills, MD 21054 is currently listed for sale with an asking price of $359,900. This property was built in 2004 and has 2 bedrooms and 2 full baths with 1356 sq. ft. Chapel Lake Drive, Unit 106 is located in the THE VILLAGE AT WAUGH CHAPEL subdivision within the ANNE ARUNDEL COUNTY PUBLIC SCHOOLS school district. Search THE VILLAGE AT WAUGH CHAPEL real estate on www.carlislehousehunter.com today.