




BEDS4
BATHS2 full 1 partial
SQUARE FEET2,267
MLS#PABU2127298
STATUSACTIVE
PROPERTY TYPEResidential - Single Family
SUBDIVISIONSILVERSMYTHE
SCHOOLCENTRAL BUCKS
Property Description
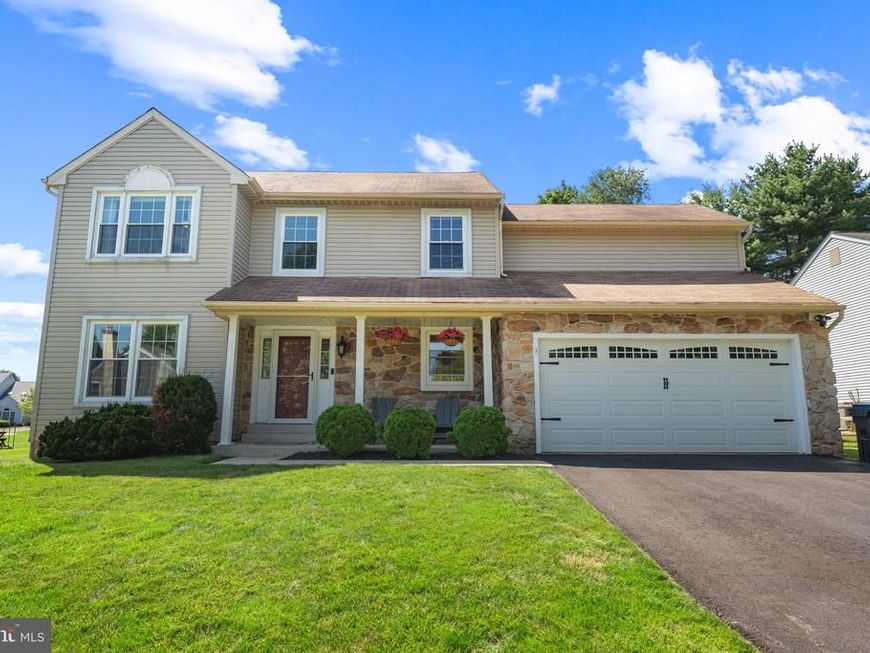
Welcome to 209 E. Fairwood Drive, a beautifully updated four-bedroom, two-and-a-half-bath Colonial in desirable New Britain Township, located within the award-winning Central Bucks School District. Combining timeless curb appeal with extensive updates and a spacious fenced backyard, this move-in-ready home offers the perfect blend of comfort, style, and convenience. A welcoming front porch leads into a bright, inviting two-story foyer featuring refinished hardwood floors, recessed lighting throughout the foyer, living room, and family room, neutral décor, and classic six-panel doors. Designed for both everyday living and entertaining, the updated kitchen features painted cabinetry with upgraded drawer slides, granite countertops and tile backsplash, stainless steel appliances, a newer sink and garbage disposal, and a sunny dining area overlooking the backyard. The kitchen flows seamlessly into the spacious family room, where a cozy fireplace and vaulted ceiling creates the perfect gathering space. Step outside through the new sliding glass door (2025) onto the expanded Trex deck, replaced in 2021 and enhanced with two retractable awnings featuring automatic wind sensors (2023). The fully fenced backyard offers exceptional outdoor living with a custom firepit, newer storage shed, and plenty of space for play, entertaining, or simply relaxing. The main level also includes formal living and dining rooms, a beautifully updated powder room with a replaced vanity and toilet, and a convenient laundry room with replaced tile flooring and a newer utility sink. Just off the foyer, a coat closet with matching tile flooring includes the relocated interior water shutoff for easy access. The attached two-car garage features electric openers, a replaced garage door, built-in storage shelving, and the newly replaced and relocated hot water heater. Upstairs, you’ll find four generously sized bedrooms with professionally maintained carpeting and a well-appointed hall bath. The spacious primary suite features a ceiling fan with a light, walk-in closet, and a private bath with a soaking tub, separate shower, double-sink vanity, and replaced toilet. Two of the additional bedrooms include custom closet systems. A large linen closet and pull-down metal attic stairs are conveniently located in the hallway, providing excellent storage. Major improvements provide peace of mind for years to come, including replacement windows (2025), new sliding glass door and storm door (2025), water heater (2023), Trex deck (2021), heat pump and central air-conditioning compressor (2018), 200-amp electrical service, updated carpeting, refinished hardwood floors, replaced ceiling fans, Nest smart thermostat, Ring doorbell and security camera, refinished driveway, replaced garage door, and refinished chimney stucco. Perfectly situated near North Branch Park, Peace Valley Park and Lake Galena, you’ll enjoy miles of walking and biking trails, kayaking, fishing, and year-round outdoor recreation just minutes from home. Delaware Valley University, Covered Bridge Park, the Chalfont SEPTA station, and the charming shops, restaurants, museums, and cultural attractions of historic Doylestown are all nearby, with convenient access to Routes 202, 309, and 611. Beautifully maintained, thoughtfully updated, and ideally located, 209 E. Fairwood Drive offers generous living space, exceptional indoor and outdoor amenities, and the opportunity to enjoy the very best of Bucks County living. This is a home you’ll be proud to call your own.
Property Features
Property Type: Residential - Single Family
Cooling: Central A/C
Fireplaces: 1
Fuel Type: Electric
Garage: 2
Heating: Forced Air, Heat Pump(s), Hot Water
Home Style: Colonial
Lot Size: 0.27 Acres
Stories: 2.0
Taxes: $7,172
Year Built: 1989
Feature Descriptions
Additional Structures: Above Grade, Below Grade
Exterior: Frame
Lot Dimensions: 0.27 Acre(S)
Municipality: NEW BRITAIN TWP
Parking Notes: 2 Total Parking Spaces
Rooms: Living Room, Dining Room, Primary Bedroom, Bedroom 2,Bedroom 3,Bedroom 4,Kitchen, Family Room, Foyer, Breakfast Room, Laundry, Bathroom 1,Bathroom 3,Primary Bathroom
Sewer: Public Sewer
SQFT Above Finished: 2267
SQFT Total Finished: 2267
Structure Type: Detached
Total Garage/Parking Spaces: 2
Water: Public
Room Sizes
Foyer: 12 x 14 Level - Main
Bathroom 1: 5 x 5 Level - Main
Laundry: 5 x 8 Level - Main
Living Room: 11 x 18 Level - Main
Dining Room: 11 x 13 Level - Main
Kitchen: 8 x 13 Level - Main
Breakfast Room: 9 x 13 Level - Main
Family Room: 19 x 13 Level - Main
Primary Bedroom: 11 x 22 Level - Upper 1
Primary Bathroom: 11 x 10 Level - Upper 1
Bedroom 2: 12 x 10 Level - Upper 1
Bathroom 3: 4 x 7 Level - Upper 1
Bedroom 3: 14 x 11 Level - Upper 1
Bedroom 4: 10 x 11 Level - Upper 1
Local Schools
School District: CENTRAL BUCKS
Listed By / Shown By
Listed By
Agency Name: Keller Williams Real Estate-Blue Bell
Agency Phone: 2156462900
Shown By
Agent Name: Linda Gilbert Shover
Agent Phone: (717) 497-6195
Agency Title: Berkshire Hathaway HomeServices Homesale Realty

 First American
Estimate Your Payment
Estimated Payment
$ 2,233.87 per month $1,446.62 Principal & Interest $597.67 Property Tax $189.58 Homeowner's Insurance



 Corporate Office - 215 S Centerville Rd. Lancaster, PA 17603
209 E Fairwood Drive | MLS# PABU2127298
This single family home located at 209 E Fairwood Drive, Chalfont, PA 18914 is currently listed for sale with an asking price of $650,000. This property was built in 1989 and has 4 bedrooms and 2 full and 1 partial baths with 2267 sq. ft. E Fairwood Drive is located in the SILVERSMYTHE subdivision within the CENTRAL BUCKS school district. Search SILVERSMYTHE real estate on www.carlislehousehunter.com today.