


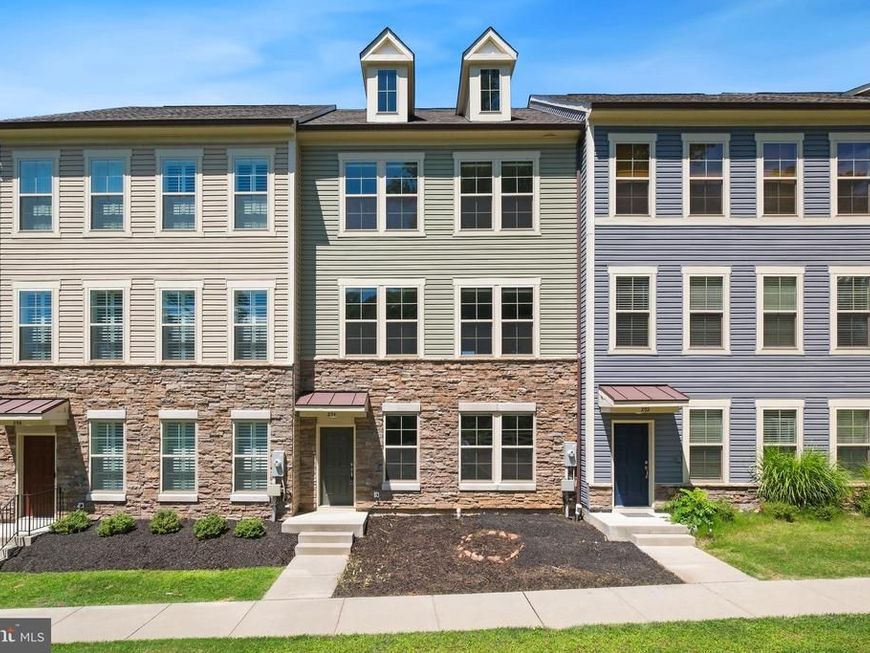


BEDS3
BATHS2 full 2 partial
SQUARE FEET2,376
MLS#MDMC2249656
STATUSACTIVE
PROPERTY TYPERental - Townhouse
SUBDIVISIONSANDY SPRING
SCHOOLMONTGOMERY COUNTY PUBLIC SCHOOLS
Property Description
Welcome to this stunning, like-new luxury townhome offering over 2,500 square feet of beautifully designed living space. The gourmet kitchen serves as the heart of the home, featuring an oversized quartz island, white shaker cabinetry, stainless steel appliances, double wall ovens, a gas cooktop, and abundant storage. The open-concept layout flows seamlessly into the spacious dining and family rooms before opening to a large maintenance-free composite deck—perfect for entertaining. Upstairs, the impressive primary suite offers a tray ceiling, generous walk-in closet, and a spa-inspired bath with dual vanities and an oversized tiled shower. Two additional bedrooms, a full bath, and an upper-level laundry room complete the second floor. The entry level provides a versatile recreation room ideal for a home office, gym, or media space, along with a convenient half bath and access to the attached two-car garage.
Property Features
Property Type: Rental - Townhouse
Cooling: Central A/C
Fuel Type: Natural Gas
Garage: 2 car attached
Heating: Central, Energy Star Heating System
Home Style: Traditional
Lot Size: 0.04 Acres
Roof Type: Architectural Shingle
Stories: 3.0
Year Built: 2021
Feature Descriptions
Additional Structures: Above Grade, Below Grade
Electric: 200+ Amp Service
Exterior: Frame, Asphalt, Blown-In Insulation, CPVC/PVC, Stick B
Flooring: Luxury Vinyl Plank, Carpet
Interior: Built-Ins, Carpet, Ceiling Fan(s), Combination Dining/Living, Combination Kitchen/Dining, Crown Moldings, Floor Plan - Open, Kitchen - Gourmet, Kitchen - Island, Pantry, Recessed Lighting, Wood Floors
Lot: No Thru Street
Lot Dimensions: 0.04 Acre(S)
Rent Includes: Trash Removal, Parking, HOA/Condo Fee, Common Area Maintenance
Rooms: Living Room, Dining Room, Primary Bedroom, Bedroom 3,Kitchen, Family Room, Laundry, Bathroom 1,Bathroom 2,Bathroom 3
Sewer: Public Sewer
SQFT Above Finished: 1920
SQFT Below Finished: 456
SQFT Total Finished: 2376
Structure Type: Interior Row/Townhouse
Total Garage/Parking Spaces: 4
Utilities: Cable TV, Natural Gas Available, Electric Available, Sewer Available, Water Available
Water: Public
Windows: Energy Efficient, Double Pane, Double Hung, Insulated, Screens
Room Sizes
Primary Bedroom: 14 x 14 Level - Upper 1
Bathroom 2: 6 x 9 Level - Upper 1
Bedroom 3: 11 x 12 Level - Upper 1
Laundry: 6 x 6 Level - Upper 1
Bathroom 2: 11 x 12 Level - Upper 1
Living Room: 23 x 13 Level - Main
Dining Room: 21 x 11 Level - Main
Kitchen: 21 x 15 Level - Main
Bathroom 3: 6 x 5 Level - Main
Family Room: 19 x 18 Level - Lower 1
Bathroom 1: 5 x 6 Level - Lower 1
Local Schools
School District: MONTGOMERY COUNTY PUBLIC SCHOOLS
Listed By / Shown By
Listed By
Agency Name: REMAX Platinum Realty
Agency Phone: 2404970408
Shown By
Agent Name: Linda Gilbert Shover
Agent Phone: (717) 497-6195
Agency Title: Berkshire Hathaway HomeServices Homesale Realty

 First American



 Corporate Office - 215 S Centerville Rd. Lancaster, PA 17603
204 Ashton Market Alley | MLS# MDMC2249656
This property located at 204 Ashton Market Alley, Ashton, MD 20861 is currently listed for rent with an asking price of $3,600 / Monthly. Ashton Market Alley is located within the MONTGOMERY COUNTY PUBLIC SCHOOLS school district. Search Ashton real estate on www.carlislehousehunter.com today.