




BEDS5
BATHS4 full 1 partial
SQUARE FEET6,976
MLS#PACB2056826
STATUSCOMING SOON
PROPERTY TYPEResidential - Single Family
SUBDIVISIONPINEHURST
SCHOOLCUMBERLAND VALLEY
Property Description
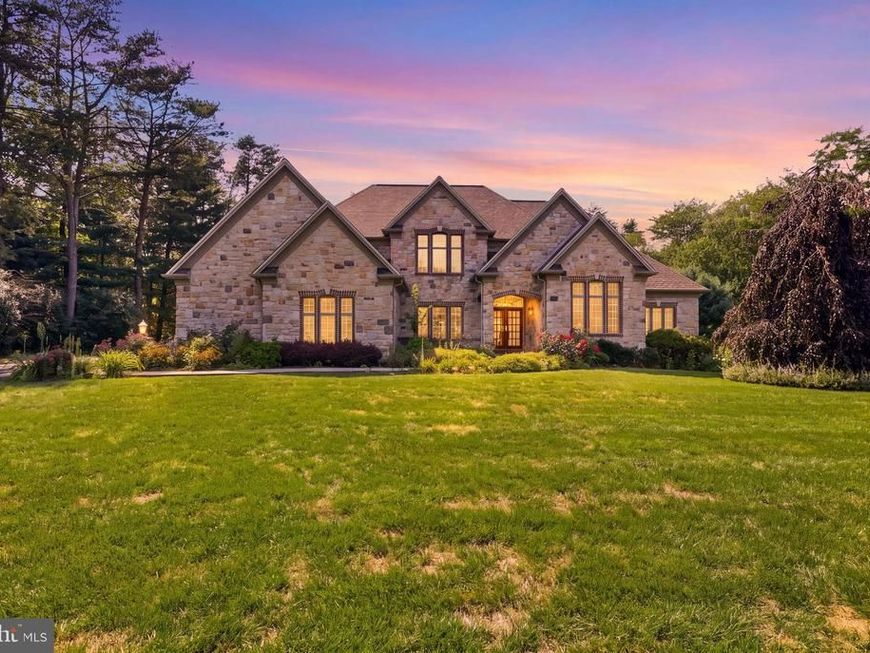
Exceptional Tiday-built stone estate in Pinehurst offering approximately 7,000 total square feet, 5 bedrooms, and 4.5 bathrooms. Cumberland Valley School District. Enter through a covered French door entry into a home defined by natural stone construction and timeless craftsmanship. Rich hardwood floors lead to a formal dining room and a sunken living room featuring a gas fireplace and wet bar. The family room showcases vaulted ceilings and expansive windows, while the eat-in kitchen includes granite countertops, a Sub-Zero refrigerator, new Bosch dishwasher, new GE Profile gas range, concealed microwave, and paneled appliances that blend seamlessly with the cabinetry. A separate vaulted breakfast nook with three large windows completes the space. roof replaced in 2025. The main-level primary suite features a spacious sitting area and a spa-inspired bath with jetted tub, updated shower with high-end California Faucets fixtures, and heated tile flooring, along with direct access to a private rear stone patio. The main and lower levels are equipped with built-in audio speakers and Control4 smart home integration, including automated lighting controls and four outdoor cameras integrated with Control4 system. The upper level offers three generously sized bedrooms with walk-in closets, including two connected by a Jack-and-Jill bath and one with an en suite bath. The fully finished lower level includes a private guest apartment/in-law suite with its own entrance, full kitchen with hardwood flooring, laundry, bedroom, great room, den or exercise room, and full bath with walk-in shower. Additional lower-level features include a second wet bar, media room, and billiard room with coffered wood ceiling. Exterior highlights include an oversized finished four-car garage with ceiling fans. The home is in near-new condition with extensive upgrades throughout, including 400-amp electrical service.
Property Features
Property Type: Residential - Single Family
Basement: Daylight, Partial, Walkout Level, Fully Finished
Basement: Yes
Cooling: Ceiling Fan(s), Central A/C
Fireplaces: 2
Fuel Type: Natural Gas
Garage: 4
Heating: Forced Air
Home Style: Traditional
Lot Size: 0.88 Acres
Roof Type: Fiberglass, Asphalt, Composite
Stories: 2.0
Taxes: $16,331
Year Built: 2003
Feature Descriptions
Additional Structures: Above Grade, Below Grade
Appliances: Oven - Wall, Dishwasher, Disposal, Cooktop, Compactor, Dryer, Intercom, Oven - Double
Electric: 200+ Amp Service, Circuit Breakers
Exterior: Stone, Frame
Exterior: Exterior Lighting, Chimney Cap(s), Lawn Sprinkler
Fireplace: Gas/Propane
HOA Fee: $140.00/Annually
Interior: WhirlPool/HotTub, Water Treat System, Breakfast Area, Formal/Separate Dining Room,2nd Kitchen, Additional Stairway, Built-Ins, Ceiling Fan(s), Central Vacuum, Crown Moldings, Curved Staircase, Entry Level Bedroom, Family Room Off Kitchen, Floor Plan - Traditional, Kitchen - Eat-In, Kitchen - Gourmet, Pantry, Walk-in Closet(s), Wet/Dry Bar, Wood Floors
Location: Suburban
Lot: Level, Trees/Wooded
Lot Dimensions: 0.88 Acre(S)
Municipality: HAMPDEN TWP
Parking Features: Paved Driveway
Parking Notes: 4 Total Parking Spaces
Rooms: Living Room, Dining Room, Primary Bedroom, Sitting Room, Bedroom 2,Bedroom 3,Bedroom 4,Bedroom 5,Kitchen, Game Room, Family Room, Foyer, Exercise Room, In-Law/auPair/Suite, Laundry, Office, Storage Room, Media Room, Primary Bathroom, Full Bath, Half Bath
Sewer: Public Sewer
SQFT Above Finished: 4651
SQFT Below Finished: 2325
SQFT Total Finished: 6976
Structure Type: Detached
Total Garage/Parking Spaces: 4
Utilities: Natural Gas Available, Electric Available, Under Ground
Water: Public
Wooded: Yes
Room Sizes
Bedroom 3: 15 x 14 Level - Upper 1
Bedroom 4: 13 x 12 Level - Upper 1
Primary Bedroom: 28 x 19 Level - Main
Dining Room: 15 x 14 Level - Main
Kitchen: 24 x 21 Level - Main
Laundry: 15 x 20 Level - Main
Local Schools
High School: CUMBERLAND VALLEY
Middle School: MOUNTAIN VIEW
Elementary School: SHAULL
School District: CUMBERLAND VALLEY
Listed By / Shown By
Listed By
Agency Name: BrokersRealty.com
Agency Phone: 7179321660
Shown By
Agent Name: Linda Gilbert Shover
Agent Phone: (717) 497-6195
Agency Title: Berkshire Hathaway HomeServices Homesale Realty

 First American
Estimate Your Payment
Estimated Payment
$ 4,885.04 per month $3,115.79 Principal & Interest $1,360.92 Property Tax $408.33 Homeowner's Insurance



 Corporate Office - 215 S Centerville Rd. Lancaster, PA 17603
1945 Monterey Drive | MLS# PACB2056826
This single family home located at 1945 Monterey Drive, Mechanicsburg, PA 17050 is currently listed for sale with an asking price of $1,400,000. This property was built in 2003 and has 5 bedrooms and 4 full and 1 partial baths with 6976 sq. ft. Monterey Drive is located in the PINEHURST subdivision within the CUMBERLAND VALLEY school district. Search PINEHURST real estate on www.carlislehousehunter.com today.