




BEDS3
BATHS2 full 1 partial
SQUARE FEET1,678
MLS#MDAA2161116
STATUSACTIVE
PROPERTY TYPEResidential - Single Family
SUBDIVISIONCROFTON MEADOWS
SCHOOLANNE ARUNDEL COUNTY PUBLIC SCHOOLS
Property Description
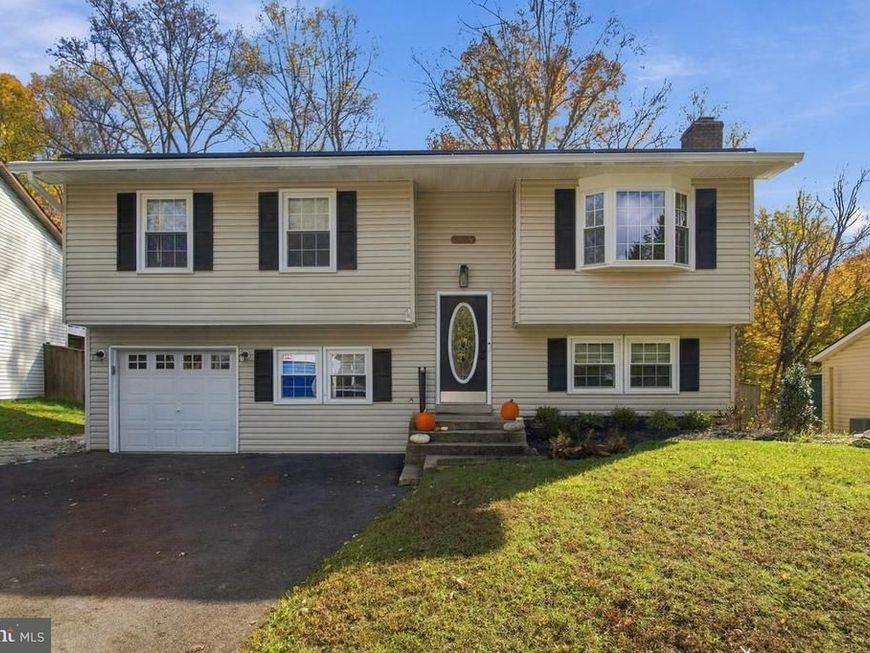
Welcome home to this beautifully appointed 3-bedroom, 2.5-bath home offering the perfect blend of comfort, style, and entertaining space! The bright and inviting main living level features a lovely bright bay window in the living room, luxury vinyl flooring, and an open-concept floor plan seamlessly connecting the living room, dining area, and kitchen. The spacious kitchen boasts stainless steel appliances, a center island, and access to the outdoor deck overlooking the spectacular backyard retreat. The inviting primary suite offers a peaceful place to unwind, featuring a beautifully renovated private bath complete with a stunning walk-in shower and generous walk-in closet. The lower-level game room offers warmth and character with a charming brick, wood-burning fireplace and opens to the family room, which provides access to a covered deck—perfect for relaxing or entertaining. The one car garage conveniently leads into a new mudroom and laundry area, while an additional large bedroom offers flexible living space. Outside, enjoy your own private backyard oasis featuring a fully fenced yard, inground pool, and extensive patio and decking, creating the perfect setting for summer gatherings, outdoor entertaining, and making lasting memories. Upgraded HVAC system and new roof in 2025. The one car garage has a Tesla charging station. Many upgrades and improvements! This home truly offers something for everyone!
Property Features
Property Type: Residential - Single Family
Basement: Yes
Basement: Daylight, Full, Garage Access, Improved, Heated, Interior Access, Outside Entrance, Rear Entrance, Walkout Level, Windows
Cooling: Ceiling Fan(s), Central A/C
Fireplaces: 1
Fuel Type: Natural Gas
Garage: 1
Heating: Forced Air
Home Style: Split Foyer
Lot Size: 0.16 Acres
Stories: 2.0
Taxes: $5,779
Year Built: 1975
Feature Descriptions
Additional Structures: Above Grade, Below Grade
Appliances: Built-In Microwave, Dishwasher, Disposal, Dryer, Exhaust Fan, Oven/Range - Electric, Refrigerator, Stainless Steel Appliances, Washer
Community Amenities: Jog/Walk Path, Tot Lots/Playground
Exterior: Vinyl Siding
Fencing: Fully, Rear, Wood
Fireplace: Brick, Fireplace - Glass Doors, Wood
Flooring: Ceramic Tile, Hardwood, Luxury Vinyl Plank
HOA Fee: $155.00/Annually
Interior: Bathroom - Walk-In Shower, Ceiling Fan(s), Combination Dining/Living, Combination Kitchen/Dining, Dining Area, Floor Plan - Traditional, Kitchen - Island, Walk-in Closet(s)
Lot: Backs to Trees, Backs - Open Common Area
Lot Dimensions: 0.16 Acre(S)
Parking Features: Asphalt Driveway, Electric Vehicle Charging Station(s)
Parking Notes: 1 Total Parking Spaces
Rooms: Living Room, Dining Room, Primary Bedroom, Bedroom 2,Bedroom 3,Kitchen, Game Room, Family Room, Laundry, Primary Bathroom, Full Bath, Half Bath
Sewer: Public Sewer
SQFT Above Finished: 1028
SQFT Below Finished: 650
SQFT Total Finished: 1678
Structure Type: Detached
Swimming Pool: Fenced, In Ground
Total Garage/Parking Spaces: 1
Water: Public
Windows: Bay/Bow
Room Sizes
Living Room: 15 x 12 Level - Main
Dining Room: 10 x 10 Level - Main
Kitchen: 11 x 10 Level - Main
Primary Bedroom: 15 x 11 Level - Main
Primary Bathroom: 9 x 8 Level - Main
Bedroom 2: 15 x 10 Level - Main
Game Room: 12 x 11 Level - Lower 1
Family Room: 12 x 10 Level - Lower 1
Bedroom 3: 15 x 10 Level - Lower 1
Laundry: 18 x 6 Level - Lower 1
Local Schools
School District: ANNE ARUNDEL COUNTY PUBLIC SCHOOLS
Listed By / Shown By
Listed By
Agency Name: Long & Foster Real Estate, Inc.
Agency Phone: 4102244999
Shown By
Agent Name: Linda Gilbert Shover
Agent Phone: (717) 497-6195
Agency Title: Berkshire Hathaway HomeServices Homesale Realty

 First American
Estimate Your Payment
Estimated Payment
$ 1,979.34 per month $1,324.21 Principal & Interest $481.58 Property Tax $173.54 Homeowner's Insurance



 Corporate Office - 215 S Centerville Rd. Lancaster, PA 17603

1737 Linkwood Lane | MLS# MDAA2161116
This single family home located at 1737 Linkwood Lane, Crofton, MD 21114 is currently listed for sale with an asking price of $595,000. This property was built in 1975 and has 3 bedrooms and 2 full and 1 partial baths with 1678 sq. ft. Linkwood Lane is located in the CROFTON MEADOWS subdivision within the ANNE ARUNDEL COUNTY PUBLIC SCHOOLS school district. Search CROFTON MEADOWS real estate on www.carlislehousehunter.com today.