


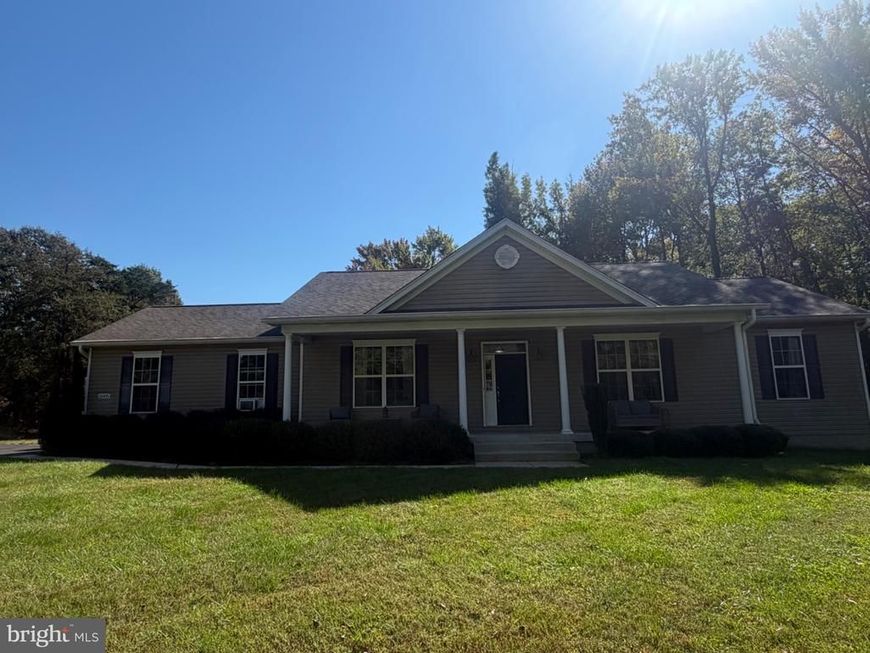


BEDS3
BATHS2 full
SQUARE FEET1,456
MLS#MDCH2060304
STATUSACTIVE
PROPERTY TYPEResidential - Single Family
SCHOOLCHARLES COUNTY PUBLIC SCHOOLS
Property Description
Welcome to 15005 Woodville Rd, a well-built 2018 rambler on 1.38 private acres backing to woods. This 3-bedroom, 2-full-bath home offers easy one-level living with an open floor plan and cathedral ceilings. The kitchen features granite countertops, 42" cabinets, stainless steel appliances, a breakfast bar and pantry. The primary suite includes a custom ceramic tile shower and double vanity, and the hall bath also has a double vanity. The full unfinished basement includes a rough-in for a third full bath, ready for you to add space and value. Oversized 2-car side-entry garage (22' x 23' with 8' doors) fits trucks and SUVs. Outside, enjoy your private backyard retreat with a pool, patio, fire pit, pergola and storage shed. Quality construction includes 2x6 exterior walls, architectural shingles, 6" gutters with guards and a battery-backup sump pump. Security system, central vacuum and water softener convey. USDA eligible area, ask your lender about possible zero-down financing options.
Property Features
Property Type: Residential - Single Family
Basement: Yes
Basement: Daylight, Full, Unfinished, Interior Access, Rough Bath Plumb, Sump Pump
Cooling: Ceiling Fan(s), Heat Pump(s)
Fuel Type: Electric
Garage: 2
Heating: Central
Home Style: Ranch/Rambler
Lot Size: 1.39 Acres
Roof Type: Architectural Shingle, Asphalt
Stories: 2.0
Taxes: $7,719
Year Built: 2018
Feature Descriptions
Accessibility: Level Entry - Main
Additional Structures: Above Grade
Appliances: Built-In Microwave, Dishwasher, Icemaker, Oven/Range - Electric, Refrigerator
Electric: 200+ Amp Service, Circuit Breakers, Underground
Exterior: Frame, Vinyl Siding
Flooring: Carpet, Vinyl
Interior: Carpet, Ceiling Fan(s), Floor Plan - Open, Sprinkler System, Upgraded Countertops
Lot: Backs to Trees, Front Yard, Rear Yard
Lot Dimensions: 1.39 Acre(S)
Municipality: Unincorporated
Number of Rooms: 6
Parking Features: Paved Driveway
Parking Notes: 2 Total Parking Spaces
Sewer: Private Septic Tank
Special View Info: Trees/Woods
SQFT Above Finished: 1456
SQFT Total Finished: 1456
Structure Type: Detached
Total Garage/Parking Spaces: 2
Utilities: Under Ground
Water: Well
Local Schools
High School: THOMAS STONE
Middle School: JOHN HANSON
Elementary School: MALCOLM
School District: CHARLES COUNTY PUBLIC SCHOOLS
Listed By / Shown By
Listed By
Agency Name: Vylla Home
Agency Phone: 8448459576
Shown By
Agent Name: Linda Gilbert Shover
Agent Phone: (717) 497-6195
Agency Title: Berkshire Hathaway HomeServices Homesale Realty

 First American
Estimate Your Payment
Estimated Payment
$ 1,851.52 per month $1,068.27 Principal & Interest $643.25 Property Tax $140.00 Homeowner's Insurance



 Corporate Office - 215 S Centerville Rd. Lancaster, PA 17603

15005 Woodville Road | MLS# MDCH2060304
This single family home located at 15005 Woodville Road, Waldorf, MD 20601 is currently listed for sale with an asking price of $480,000. This property was built in 2018 and has 3 bedrooms and 2 full baths with 1456 sq. ft. Woodville Road is located within the CHARLES COUNTY PUBLIC SCHOOLS school district. Search Waldorf real estate on www.carlislehousehunter.com today.