




BEDS4
BATHS3 full
SQUARE FEET2,875
MLS#MDCR2036160
STATUSACTIVE
PROPERTY TYPEResidential - Single Family
SCHOOLCARROLL COUNTY PUBLIC SCHOOLS
Property Description
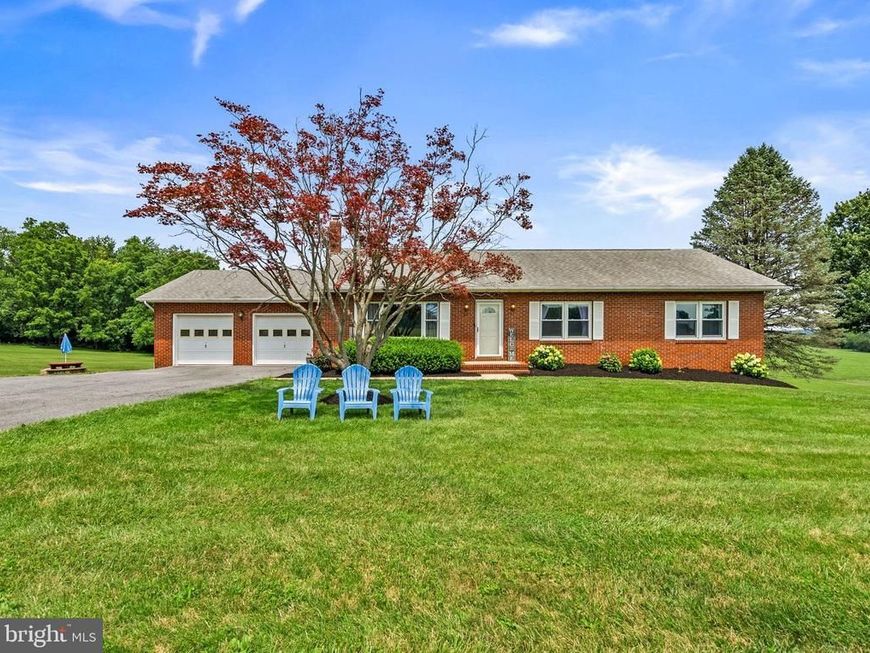
Perfectly positioned on just over an acre and surrounded by scenic farmland, this spacious 4 bedroom, 3 full bath rancher offers peaceful country living with picturesque views from both the front and back of the property. Here, you can wake up to rolling countryside, unwind with breathtaking sunsets, and enjoy the privacy and tranquility that make coming home something to look forward to every day. Step inside to an inviting living room where a beautiful picture window fills the space with natural light, highlighting the gorgeous hardwood floors that continue through the dining room, hallway, and bedrooms. The adjacent dining room is accented with crown molding and another picture window overlooking the backyard, creating a welcoming setting for everyday meals or hosting gatherings. The oversized eat-in kitchen is designed for both function and connection, featuring abundant cabinetry, granite countertops, tile flooring, and direct access to the expansive deck. Whether you're enjoying your morning coffee, grilling and dining outdoors, or simply taking in the peaceful views, this outdoor space is sure to become a favorite. The primary suite provides a comfortable retreat with generous closet space and an ensuite bath featuring a tiled walk-in shower. Two additional generously sized bedrooms, a full hall bath with an oversized vanity, and the convenience of a main-level washer/dryer combo unit completes the main floor. The finished lower level offers exceptional flexibility to fit your lifestyle. You'll find a spacious recreation room for movie nights or game days, a fourth bedroom and full bath that's ideal for guests or multigenerational living, a dedicated office or flex space for working from home, a bonus room, a workout room, a second laundry area, and abundant storage. Sliding doors lead directly to the patio and backyard, seamlessly extending your living space outdoors. Outside, the expansive yard offers endless opportunities to garden, play, entertain, gather around a fire pit, or simply relax on the deck while enjoying the peaceful surroundings and beautiful countryside views. Offering the ease of one-level living with the added versatility of a fully finished walk-out lower level, this home perfectly balances comfort, space, and functionality. Conveniently located near major commuting routes, shopping, dining, and entertainment, you'll also appreciate being just minutes from Piney Run Park, where hiking, fishing, kayaking, and boating provide endless opportunities to enjoy the outdoors. Welcome home! This is not short sale.
Property Features
Property Type: Residential - Single Family
Basement: Connecting Stairway, Daylight, Partial, Full, Heated, Improved, Interior Access, Outside Entrance, Partially Finished, Rear Entrance, Walkout Level, Windows
Basement: Yes
Cooling: Central A/C
Fuel Type: Oil
Garage: 2
Heating: Baseboard - Hot Water
Home Style: Ranch/Rambler
Lot Size: 1.12 Acres
Stories: 2.0
Taxes: $5,059
Year Built: 1986
Feature Descriptions
Additional Structures: Above Grade, Below Grade
Exterior: Brick
Interior: Bathroom - Stall Shower, Bathroom - Tub Shower, Carpet
Lot Dimensions: 1.12 Acre(S)
Parking Features: Asphalt Driveway
Parking Notes: 2 Total Parking Spaces
Rooms: Living Room, Dining Room, Primary Bedroom, Bedroom 2,Bedroom 3,Kitchen, Bedroom 1,Exercise Room, Office, Recreation Room, Bathroom 1,Bathroom 2,Bonus Room, Primary Bathroom
Sewer: Private Septic Tank
SQFT Above Finished: 1675
SQFT Below Finished: 1200
SQFT Total Finished: 2875
Structure Type: Detached
Total Garage/Parking Spaces: 2
Water: Well
Local Schools
School District: CARROLL COUNTY PUBLIC SCHOOLS
Listed By / Shown By
Listed By
Agency Name: Samson Properties
Agency Phone: 4107302200
Shown By
Agent Name: Linda Gilbert Shover
Agent Phone: (717) 497-6195
Agency Title: Berkshire Hathaway HomeServices Homesale Realty

 First American
Estimate Your Payment
Estimated Payment
$ 2,007.44 per month $1,402.11 Principal & Interest $421.58 Property Tax $183.75 Homeowner's Insurance



 Corporate Office - 215 S Centerville Rd. Lancaster, PA 17603
1368 Hoods Mill Road | MLS# MDCR2036160
This single family home located at 1368 Hoods Mill Road, Woodbine, MD 21797 is currently listed for sale with an asking price of $630,000. This property was built in 1986 and has 4 bedrooms and 3 full baths with 2875 sq. ft. Hoods Mill Road is located within the CARROLL COUNTY PUBLIC SCHOOLS school district. Search Woodbine real estate on www.carlislehousehunter.com today.