




BEDS3
BATHS3 full
SQUARE FEET1,419
MLS#PADE2127546
STATUSACTIVE
PROPERTY TYPEResidential - Single Family
SCHOOLHAVERFORD TOWNSHIP
Property Description
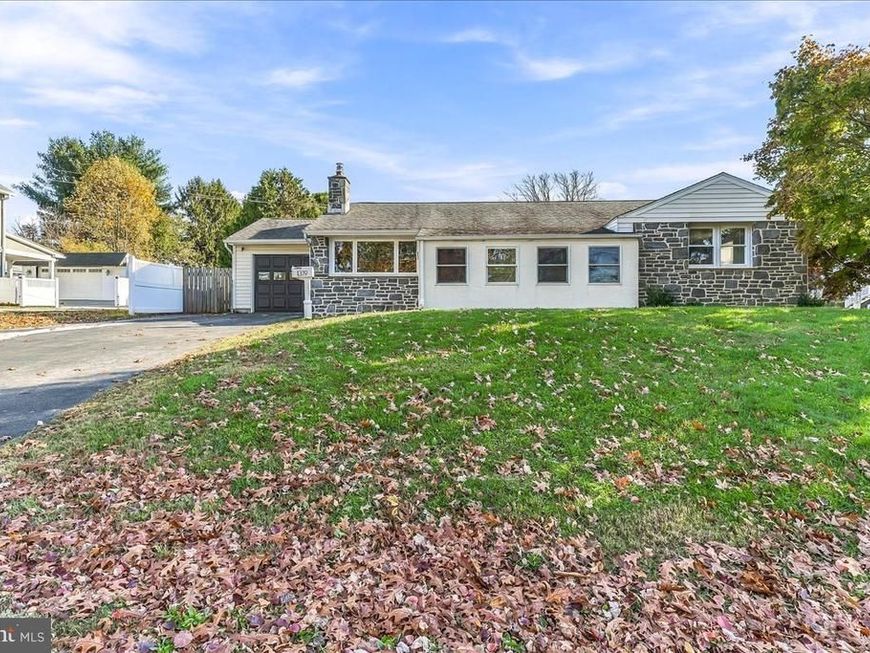
Amazing opportunity to own a 1 story, beautifully updated Ranch with fenced rear yard. This home is just across from Steel Field. Enclosed front porch entry, Living room with Electric Fireplace and chair-rail, new custom kitchen with rear entry, Master suite with full bath, 2 additional bedrooms, a common hall bath and pull down stairs to floored attic. Mostly finished basement with full bath, Laundry area, Bar and pool table (included). and recessed lighting. This home is conveniently located and just a short drive to major shopping, Routes 1, 3 and 476.
Property Features
Property Type: Residential - Single Family
Basement: Yes
Basement: Improved, Rear Entrance, Partially Finished, Other
Cooling: Central A/C
Fuel Type: Natural Gas
Garage: 1
Heating: Baseboard - Hot Water
Home Style: Ranch/Rambler
Lot Size: 0.20 Acres
Stories: 1.0
Taxes: $8,503
Year Built: 1962
Feature Descriptions
Additional Structures: Above Grade
Exterior: Stone
Lot: Irregular
Lot Dimensions: 0.20 Acre(S)
Municipality: HAVERFORD TWP
Number of Rooms: 5
Parking Notes: 5 Total Parking Spaces
Pet Restrictions: No Pet Restrictions
Rooms: Living Room, Bedroom 2,Bedroom 3,Kitchen, Bedroom 1
Sewer: Public Sewer
SQFT Above Finished: 1419
SQFT Total Finished: 1419
Structure Type: Detached
Total Garage/Parking Spaces: 5
Water: Public
Room Sizes
Living Room: 13 x 18 Level - Main
Kitchen: 11 x 17 Level - Main
Bedroom 1: 11 x 15 Level - Main
Bedroom 2: 11 x 15 Level - Main
Bedroom 3: 9 x 11 Level - Main
Local Schools
High School: HAVERFORD SENIOR
Middle School: HAVERFORD
School District: HAVERFORD TOWNSHIP
Listed By / Shown By
Listed By
Agency Name: RE/MAX Preferred - Newtown Square
Agency Phone: 6103254100
Shown By
Agent Name: Linda Gilbert Shover
Agent Phone: (717) 497-6195
Agency Title: Berkshire Hathaway HomeServices Homesale Realty

 First American
Estimate Your Payment
Estimated Payment
$ 2,030.13 per month $1,168.42 Principal & Interest $708.58 Property Tax $153.13 Homeowner's Insurance



 Corporate Office - 215 S Centerville Rd. Lancaster, PA 17603

1319 Steel Road | MLS# PADE2127546
This single family home located at 1319 Steel Road, Havertown, PA 19083 is currently listed for sale with an asking price of $525,000. This property was built in 1962 and has 3 bedrooms and 3 full baths with 1419 sq. ft. Steel Road is located within the HAVERFORD TOWNSHIP school district. Search Havertown real estate on www.carlislehousehunter.com today.