




BEDS3
BATHS2 full 1 partial
SQUARE FEET2,634
MLS#MDMC2248298
STATUSACTIVE
PROPERTY TYPEResidential - Townhouse
SUBDIVISIONARORA HILLS
SCHOOLMONTGOMERY COUNTY PUBLIC SCHOOLS
Property Description
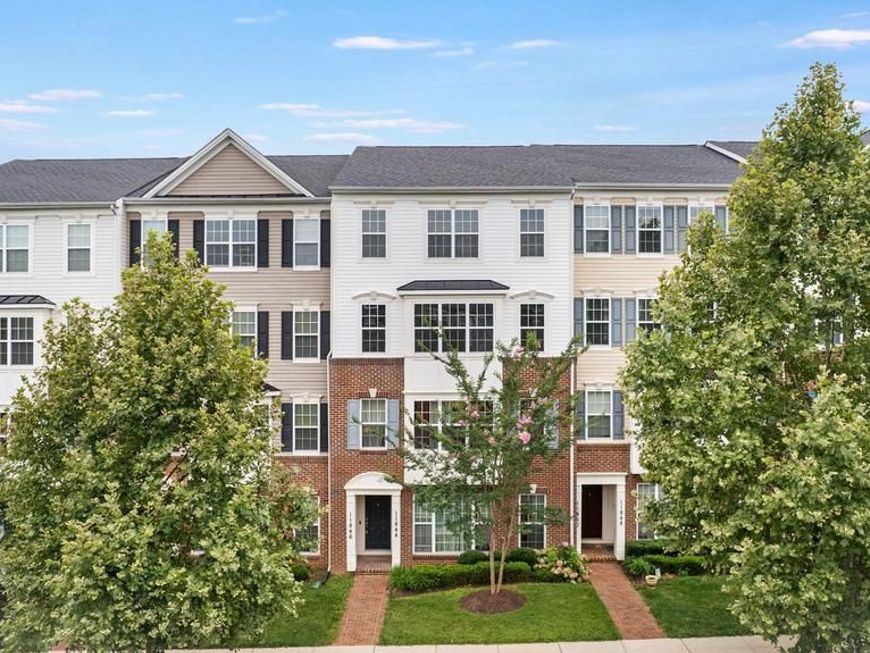
Welcome to 11846 Little Seneca Parkway, a spacious townhouse style condo in the sought after Arora Hills community of Clarksburg. This home offers three bedrooms and two and a half baths across a bright and open layout with an attached one car garage. The main level features gleaming hardwood floors, an eat in kitchen with granite countertops and stainless steel appliances, and plenty of natural light throughout. Upstairs the primary suite includes a walk in closet and private ensuite bath, giving you a true retreat at the end of the day. Living in Arora Hills means low maintenance condo living with the space and feel of a single family home. Residents enjoy a community clubhouse, outdoor pool, tennis courts, playgrounds, and scenic jogging paths, all just minutes from Clarksburg Premium Outlets and easy access to Route 355 and I 270. This is a rare opportunity to own in one of Clarksburg's most connected and amenity rich neighborhoods.
Property Features
Property Type: Residential - Townhouse
Cooling: Central A/C
Fuel Type: Natural Gas
Garage: 1
Heating: Forced Air
Home Style: Colonial
Stories: 2.0
Taxes: $5,387
Year Built: 2013
Feature Descriptions
Additional Structures: Above Grade, Below Grade
Appliances: Dishwasher, Disposal, Dryer, Exhaust Fan, Microwave, Oven/Range - Gas, Range Hood, Refrigerator, Washer, Water Heater
Building Name: ARORA HILLS CODM
Community Amenities: Bike Trail, Club House, Swimming Pool, Tot Lots/Playground, Common Grounds
Condo/Coop Fee: $148.00/Monthly
Exterior: Combination, Brick
HOA Fee: $83.00/Monthly
Interior: Attic, Breakfast Area, Combination Kitchen/Dining, Kitchen - Island, Primary Bath(s), Upgraded Countertops, Crown Moldings, Window Treatments, Wood Floors, Floor Plan - Open
Parking Notes: 1 Total Parking Spaces
Pet Restrictions: Dogs OK, Cats OK
Rooms: Living Room, Dining Room, Primary Bedroom, Bedroom 2,Bedroom 3,Kitchen, Foyer
Sewer: Public Sewer
SQFT Above Finished: 2634
SQFT Total Finished: 2634
Structure Type: Interior Row/Townhouse
Total Garage/Parking Spaces: 1
Water: Public
Windows: Double Pane, Screens
Local Schools
High School: DAMASCUS
Middle School: HALLIE WELLS MIDDLE
Elementary School: CEDAR GROVE
School District: MONTGOMERY COUNTY PUBLIC SCHOOLS
Listed By / Shown By
Listed By
Agency Name: RE/MAX Results
Agency Phone: 3016985005
Shown By
Agent Name: Linda Gilbert Shover
Agent Phone: (717) 497-6195
Agency Title: Berkshire Hathaway HomeServices Homesale Realty

 First American
Estimate Your Payment
Estimated Payment
$ 1,657.19 per month $1,068.27 Principal & Interest $448.92 Property Tax $140.00 Homeowner's Insurance



 Corporate Office - 215 S Centerville Rd. Lancaster, PA 17603
11846 Little Seneca Parkway, Unit 1232 | MLS# MDMC2248298
This townhouse located at 11846 Little Seneca Parkway, Unit 1232, Clarksburg, MD 20871 is currently listed for sale with an asking price of $480,000. This property was built in 2013 and has 3 bedrooms and 2 full and 1 partial baths with 2634 sq. ft. Little Seneca Parkway, Unit 1232 is located in the ARORA HILLS subdivision within the MONTGOMERY COUNTY PUBLIC SCHOOLS school district. Search ARORA HILLS real estate on www.carlislehousehunter.com today.