




BEDS3
BATHS1 full 1 partial
SQUARE FEET1,675
MLS#PAMC2199970
STATUSCOMING SOON
PROPERTY TYPEResidential - Single Family
SUBDIVISIONPERKIOMEN GREENE
SCHOOLPERKIOMEN VALLEY
Property Description
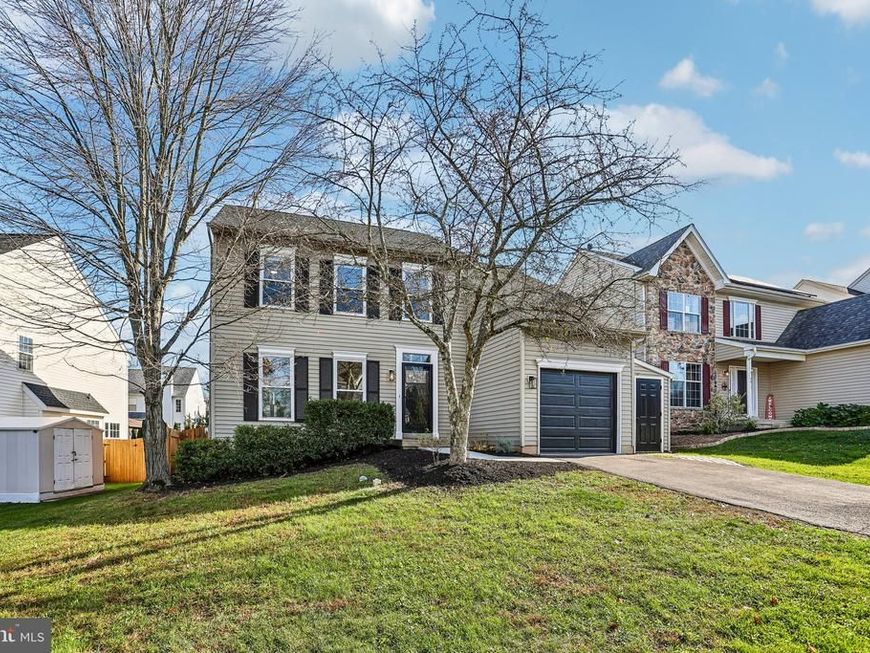
Welcome to 1131 Cornwallis Way, a stunning 3-bedroom, 1.5-bathroom single-family home with a fenced in yard within the highly acclaimed Perkiomen Valley School District. From the moment you step through the front door, you are greeted by an undeniable sense of modern elegance and effortless flow. Upon entering the home, you can step into the sun drenched living room or continue straight ahead into the true heart of the home: a beautifully upgraded kitchen designed for everyday convenience and effortless entertaining. Featuring modern finishes and highly functional workspace, this kitchen makes meal prep an absolute joy. The kitchen flows naturally into the formal dining room complete with modern lighting. A laundy room featuring built-in storage completes the main level. The living space expands naturally outdoors, with direct access to a private rear deck located just off the kitchen. Imagine starting your day here with a quiet morning coffee, or hosting lively summer barbecues that transition easily from the kitchen to the open air. The entire home has been meticulously updated with brand-new Luxury Vinyl Plank (LVP) flooring. Upstairs, you will find 3 generously sized bedrooms complete with new flooring, ceiling fans and upgraded doors. The primary suite is adjacent to the full bath with its own entry door. The home’s bathrooms have also received full upgrades, showcasing crisp, contemporary design elements that elevate your daily routines. The exceptional living footprint continues to impress as you head downstairs into the finished basement. This expansive lower level serves as a spectacular extension of the home, offering the ultimate flexibility to have a 4th bedroom, create a home theater, a home gym, or a dedicated recreation room. A thoughtfully incorporated bonus guest room provides private, comfortable accommodations for visiting family and friends, or serves as the perfect secluded workspace for your work-from-home needs. Properties that offer this rare combination of a prime Collegeville location, a top-tier school district, and absolute turn-key perfection are fiercely sought after. 1131 Cornwallis Way delivers a modern, upgraded lifestyle where all the heavy lifting has already been done for you. In today’s competitive market, a completely reimagined gem like this will command immediate attention and simply will not last the weekend. Schedule your private tour today and secure this dream home before someone else makes it theirs!
Property Features
Property Type: Residential - Single Family
Basement: Yes
Basement: Full, Fully Finished, Improved, Shelving, Sump Pump
Cooling: Central A/C
Fuel Type: Natural Gas
Garage: 1
Heating: Central, Forced Air
Home Style: Colonial, Traditional
Lot Size: 0.16 Acres
Roof Type: Shingle, Pitched
Stories: 2.0
Taxes: $6,622
Year Built: 2000
Feature Descriptions
Additional Structures: Above Grade, Below Grade
Appliances: Dishwasher, Disposal, Dryer, Microwave, Oven/Range - Gas, Refrigerator, Stainless Steel Appliances, Washer, Water Heater
Electric: Circuit Breakers
Exterior: Vinyl Siding
Exterior: Sidewalks
Fencing: Wood, Privacy, Fully
Flooring: Luxury Vinyl Plank
Interior: Bathroom - Tub Shower, Built-Ins, Dining Area, Floor Plan - Traditional, Floor Plan - Open, Formal/Separate Dining Room, Kitchen - Gourmet, Pantry, Recessed Lighting, Upgraded Countertops, Walk-in Closet(s), Other
Lot: Front Yard, Rear Yard, SideYard(s)
Lot Dimensions: 0.16 Acre(S)
Municipality: PERKIOMEN TWP
Parking Features: Paved Parking, Paved Driveway
Parking Notes: 3 Total Parking Spaces
Rooms: Living Room, Dining Room, Primary Bedroom, Bedroom 2,Bedroom 3,Kitchen, Laundry, Recreation Room, Bonus Room, Half Bath
Sewer: Public Sewer
SQFT Above Finished: 1675
SQFT Total Finished: 1675
Structure Type: Detached
Total Garage/Parking Spaces: 3
Water: Public
Room Sizes
Primary Bedroom: 17 x 11 Level - Upper 1
Bedroom 2: 10 x 12 Level - Upper 1
Bedroom 3: 10 x 12 Level - Upper 1
Kitchen: 23 x 12 Level - Main
Recreation Room: 19 x 25 Level - Lower 1
Laundry: 10 x 8 Level - Main
Living Room: 13 x 15 Level - Main
Dining Room: 10 x 15 Level - Main
Bonus Room: 13 x 8 Level - Lower 1
Half Bath: 3 x 7 Level - Main
Local Schools
School District: PERKIOMEN VALLEY
Listed By / Shown By
Listed By
Agency Name: Keller Williams Realty Group
Agency Phone: 6107925900
Shown By
Agent Name: Linda Gilbert Shover
Agent Phone: (717) 497-6195
Agency Title: Berkshire Hathaway HomeServices Homesale Realty

 First American
Estimate Your Payment
Estimated Payment
$ 1,936.06 per month $1,223.84 Principal & Interest $551.83 Property Tax $160.39 Homeowner's Insurance



 Corporate Office - 215 S Centerville Rd. Lancaster, PA 17603

1131 Cornwallis Way | MLS# PAMC2199970
This single family home located at 1131 Cornwallis Way, Collegeville, PA 19426 is currently listed for sale with an asking price of $549,900. This property was built in 2000 and has 3 bedrooms and 1 full and 1 partial baths with 1675 sq. ft. Cornwallis Way is located in the PERKIOMEN GREENE subdivision within the PERKIOMEN VALLEY school district. Search PERKIOMEN GREENE real estate on www.carlislehousehunter.com today.