




BEDS4
BATHS2 full 1 partial
SQUARE FEET1,953
MLS#MDMC2258638
STATUSACTIVE
PROPERTY TYPERental - Townhouse
SUBDIVISIONKING FARM BAILEYS COMMON
SCHOOLMONTGOMERY COUNTY PUBLIC SCHOOLS
Property Description
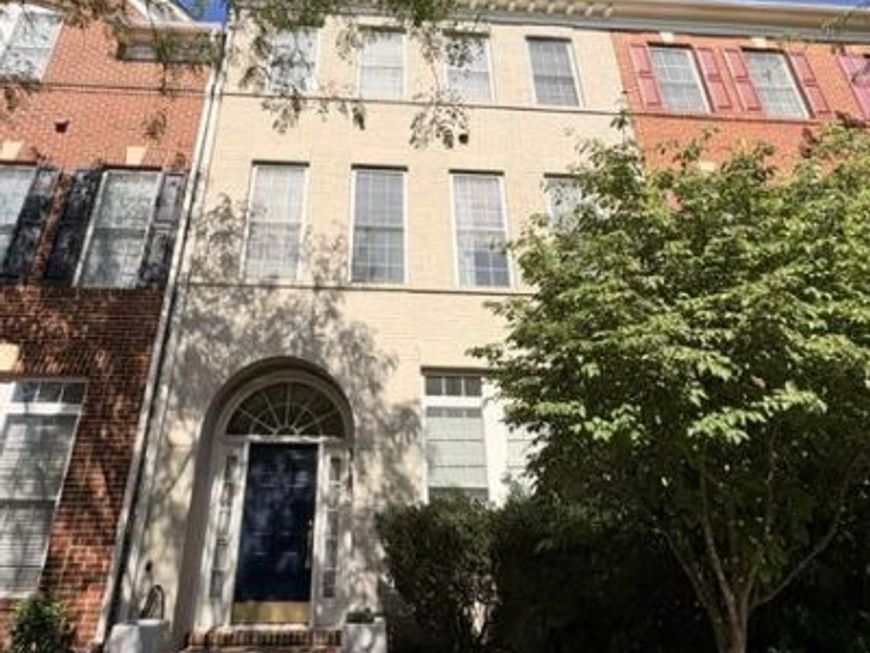
Welcome home to this stunning 3 bedroom, 2.5 bath brick townhome with two-car garage. Boasting extraordinary spaces throughout, this beautifully crafted townhome is full of luxurious features and situated on a quiet, tree-lined street close to the expansive green spaces, sports courts, people and pet parks, trails, and pools of the prestigious King Farm community. FEATURES & AMENITIES • 3 bedrooms, 2.5 baths, two-car garage • Spacious marble foyer with exquisite triple crown molding, lovely inset for artwork, and a bright solid door with double sidelight windows and arched transom to brighten and welcome you home! • Modern powder room with marble floor and pedestal sink — sure to welcome guests — as well as a guest closet conveniently located on the main level nearby. Step up to the sun-filled main level living room with crown molding, gleaming hardwood floor and oversized floor-to-ceiling windows with stunning transoms. Dining room is equipped with hardwood floor and picture frame molding; columns denoting space between the dining and living rooms; opening to the family room off the kitchen. Comfortable family room off the kitchen with floor-to-ceiling views of the gorgeous rear patio invites you to relax, as you prepare meals and entertain family and friends around the gas fireplace. Expansive modern kitchen with eat-in breakfast area, pantries, and ceramic tile island features granite countertops, attractive matching ceramic tile backsplash, solid-wood maple cabinets, top-of-the- line stainless steel appliances, double French door refrigerator, dishwasher, gas oven with built-in microwave, and plenty of pull-out cabinet storage; opens to the breakfast area. The sun-filled breakfast area boasts floor-to-ceiling windows with transoms and French glass doors to the beautiful Zen-like rear patio with slate tile and built-in planter arbor; a perfect spot to relax and enjoy your morning coffee or evening glass of wine • The expansive two-car garage with additional storage is steps from the rear kitchen entrance, easily accessible for bringing in groceries. Extraordinary upper level owner’s suite with plush carpeting and crown molding, includes a luxurious en-suite garden bath with separate lavatory, separate vanities, soaking tub and stand-alone glass shower with adjacent professionally designed walk-in and linen closets with built-in Elfa organizers. Additional den/office on the upper level as well as laundry on the upper level with a large walk-in closet across the hallway. The uppermost level boasts a recreation room with vaulted ceilings, expansive windows, plush carpeting, ceiling fan and a storage room, as well as two large bedrooms, also with vaulted ceilings and floor-to-ceiling windows with a full ceramic hall tub bath. Some of the special features for this home include the two-car garage, brick exterior and walkways, slate patio, spectacular owner’s suite with nearby laundry, modern kitchen and baths, recessed lighting, top-of-the-line finishes — so beautifully and meticulously maintained and improved over the years! The community is superb, boasting many green spaces, accessibility for all with sidewalks throughout to explore and enjoy, and a shuttle through the community to the Metro station. Professionally Managed. Don't miss this opportunity, stop by today! Requirements: Credit score: 680+ Income: 3 times rent No negative rental history All applicants 18+ MUST apply Rental Voucher holder requirements follow local laws. **ATTENTION**: We do not ask people to submit rental applications in order to see properties. Do not submit applications on systems that we do not authorize. Beware of scams!
Property Features
Property Type: Rental - Townhouse
Fireplaces: 1
Fuel Type: Natural Gas
Garage: 2 car attached
Heating: Forced Air
Home Style: Colonial
Lot Size: 0.05 Acres
Roof Type: Asphalt, Shingle
Stories: 3.0
Year Built: 2003
Feature Descriptions
Accessibility: Level Entry - Main
Additional Structures: Above Grade, Below Grade
Appliances: Built-In Microwave, Built-In Range, Cooktop, Dishwasher, Dryer, Dryer - Front Loading, Oven - Double, Oven - Self Cleaning, Oven/Range - Gas, Refrigerator, Stainless Steel Appliances, Washer - Front Loading, Water Heater
Community Amenities: Basketball Courts, Community Center, Fitness Center, Jog/Walk Path, Pool - Outdoor, Tennis Courts, Tot Lots/Playground
Exterior: Brick Front, Brick
Exterior: Extensive Hardscape, Exterior Lighting, Sidewalks, Street Lights
Fireplace: Gas/Propane
Flooring: Carpet, Hardwood
Interior: Breakfast Area, Carpet, Ceiling Fan(s), Combination Kitchen/Living, Crown Moldings, Dining Area, Family Room Off Kitchen, Floor Plan - Open, Kitchen - Eat-In, Kitchen - Island, Recessed Lighting, Store/Office, Walk-in Closet(s), Wood Floors
Lot: Landscaping
Lot Dimensions: 0.05 Acre(S)
Municipality: City of Rockville
Sewer: Public Sewer
SQFT Above Finished: 1953
SQFT Total Finished: 1953
Structure Type: Interior Row/Townhouse
Total Garage/Parking Spaces: 2
Water: Public
Local Schools
High School: GAITHERSBURG
School District: MONTGOMERY COUNTY PUBLIC SCHOOLS
Listed By / Shown By
Listed By
Agency Name: Next Level Rentals & Realty
Agency Phone: 3013398850
Shown By
Agent Name: Linda Gilbert Shover
Agent Phone: (717) 497-6195
Agency Title: Berkshire Hathaway HomeServices Homesale Realty

 First American




 Corporate Office - 215 S Centerville Rd. Lancaster, PA 17603

1115 Havencrest Street | MLS# MDMC2258638
This property located at 1115 Havencrest Street, Rockville, MD 20850 is currently listed for rent with an asking price of $3,450 / Monthly. Havencrest Street is located within the MONTGOMERY COUNTY PUBLIC SCHOOLS school district. Search Rockville real estate on www.carlislehousehunter.com today.