




BEDS3
BATHS2 full
SQUARE FEET2,628
MLS#MDKE2007234
STATUSACTIVE
PROPERTY TYPEResidential - Single Family
SUBDIVISIONGALENA
SCHOOLKENT COUNTY PUBLIC SCHOOLS
Property Description
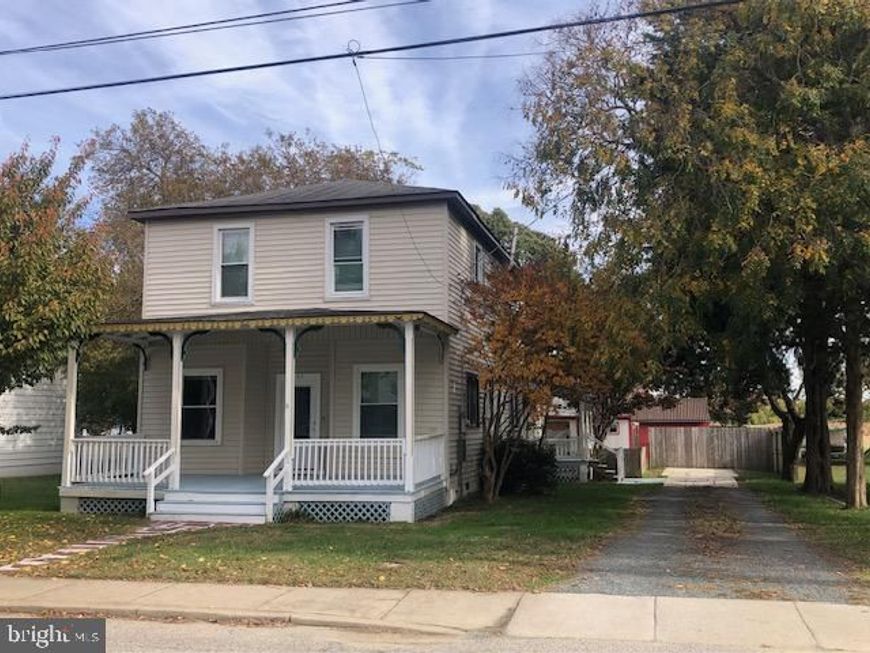
Refurbished 3/4 bedrooms, 2 full bath home. Large living room with two bay window seats and freestanding gas fireplace; additional large main floor bonus room/family room/4th bedroom. Three good size bedrooms on second floor, Upstairs laundry. New HVAC, new flooring throughout. Large fully fenced back yard with three room workshop; plus an additional storage shed. Porches on the front and sides, plus patios in back and on side. Enjoy quaint small town life in Galena with convenient access to Middletown, De. in this lovely home built in 1903 and moved to this site in 1978.
Property Features
Property Type: Residential - Single Family
Cooling: Ceiling Fan(s), Central A/C, Heat Pump(s)
Fireplaces: 1
Fuel Type: Electric
Heating: Heat Pump(s)
Home Style: Manor, Farmhouse/National Folk, Craftsman
Lot Size: 0.80 Acres
Roof Type: Asphalt
Stories: 2.0
Taxes: $2,744
Year Built: 1900
Feature Descriptions
Additional Structures: Above Grade, Below Grade
Appliances: Dishwasher, Refrigerator, Stainless Steel Appliances, Dryer - Electric, Stove, Washer, Water Heater
Exterior: Vinyl Siding, Frame
Exterior: Exterior Lighting, Gutter System, Sidewalks, Outbuilding(s)
Fencing: Privacy, Rear, Decorative, Wood, Panel
Flooring: Hardwood, Wood, Tile/Brick
Interior: Breakfast Area, Built-Ins, Ceiling Fan(s), Floor Plan - Traditional, Kitchen - Country, Kitchen - Eat-In, Kitchen - Table Space, Upgraded Countertops, Window Treatments, Wood Floors, Other
Lot: Landscaping, Level, Rear Yard
Lot Dimensions: 0.80 Acre(S)
Municipality: Galena
Parking Features: Concrete Driveway, Gravel Driveway, Private
Pet Restrictions: No Pet Restrictions
Sewer: Public Sewer
SQFT Above Finished: 2628
SQFT Total Finished: 2628
Structure Type: Detached
Water: Public
Windows: Double Pane, Insulated, Screens
Local Schools
School District: KENT COUNTY PUBLIC SCHOOLS
Listed By / Shown By
Listed By
Agency Name: Kelstar Properties
Agency Phone: 3014427222
Shown By
Agent Name: Linda Gilbert Shover
Agent Phone: (717) 497-6195
Agency Title: Berkshire Hathaway HomeServices Homesale Realty

 First American
Estimate Your Payment
Estimated Payment
$ 1,107.18 per month $776.72 Principal & Interest $228.67 Property Tax $101.79 Homeowner's Insurance



 Corporate Office - 215 S Centerville Rd. Lancaster, PA 17603

105 S Main Street | MLS# MDKE2007234
This single family home located at 105 S Main Street, Galena, MD 21635 is currently listed for sale with an asking price of $349,000. This property was built in 1900 and has 3 bedrooms and 2 full baths with 2628 sq. ft. S Main Street is located in the GALENA subdivision within the KENT COUNTY PUBLIC SCHOOLS school district. Search GALENA real estate on www.carlislehousehunter.com today.