




BEDS3
BATHS1 full 1 partial
SQUARE FEET1,308
MLS#PACB2059430
STATUSACTIVE
PROPERTY TYPEResidential - Single Family
SUBDIVISIONLOUIS PARK
SCHOOLEAST PENNSBORO AREA
Property Description
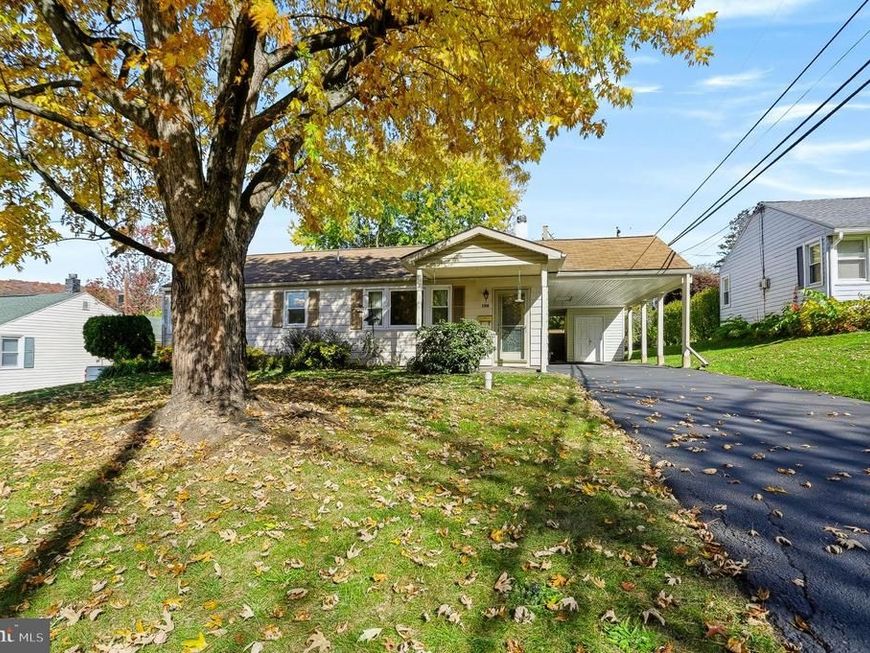
Convenience meets comfort in this charming one-story home in the heart of Enola. From healthcare and shopping to restaurants and daily essentials, everything you need is just minutes away. Inside, you'll find hardwood flooring throughout most of the home, an inviting eat-in kitchen with a large movable island and pantry, three bedrooms, and both a living room and family room for added flexibility. The family room opens to a covered porch and private fenced backyard, creating a seamless connection between indoor and outdoor living. Designed for easy maintenance, the home offers the convenience of single-level living with no basement to worry about, while still providing valuable storage in the shed and overhead carport area. Improvements include a NEW natural gas furnace installed in October 2026, replacement front and carport exterior doors, instant hot water, replacement windows, and hardwired smoke detectors. Whether you're looking to downsize, simplify, or enjoy the ease of ranch-style living, this home offers a comfortable setting in an exceptionally convenient location.
Property Features
Property Type: Residential - Single Family
Cooling: Ductless/Mini-Split
Fuel Type: Natural Gas
Heating: Forced Air
Home Style: Ranch/Rambler
Lot Size: 0.16 Acres
Stories: 1.0
Taxes: $2,755
Year Built: 1953
Feature Descriptions
Accessibility: 2+ Access Exits
Additional Structures: Above Grade
Appliances: Built-In Microwave, Dishwasher, Dryer, Instant Hot Water, Refrigerator, Stainless Steel Appliances, Washer, Oven/Range - Gas
Electric: 200+ Amp Service
Exterior: Aluminum Siding, Stick Built
Exterior: Exterior Lighting, Street Lights
Fencing: Wood
Flooring: Hardwood, Ceramic Tile
Interior: Bathroom - Tub Shower, Entry Level Bedroom, Family Room Off Kitchen, Kitchen - Eat-In, Pantry, Wood Floors, Kitchen - Island, Recessed Lighting
Location: Suburban
Lot: Level
Lot Dimensions: 0.16 Acre(S)
Municipality: EAST PENNSBORO TWP
Parking Features: Asphalt Driveway
Parking Notes: 3 Total Parking Spaces
Rooms: Living Room, Bedroom 2,Bedroom 3,Kitchen, Family Room, Bedroom 1,Laundry, Bathroom 1,Bathroom 2
Sewer: Public Sewer
SQFT Above Finished: 1308
SQFT Total Finished: 1308
Structure Type: Detached
Total Garage/Parking Spaces: 3
Water: Public
Windows: Replacement, Double Hung, Low-E
Room Sizes
Living Room: 20 x 12 Level - Main
Kitchen: 17 x 12 Level - Main
Family Room: 16 x 13 Level - Main
Laundry: 5 x 8 Level - Main
Bathroom 2: 5 x 5 Level - Main
Bedroom 1: 13 x 12 Level - Main
Bathroom 1: 6 x 9 Level - Main
Bedroom 2: 13 x 10 Level - Main
Bedroom 3: 8 x 12 Level - Main
Local Schools
High School: EAST PENNSBORO AREA SHS
Middle School: EAST PENNSBORO AREA
Elementary School: EAST PENNSBORO
School District: EAST PENNSBORO AREA
Listed By / Shown By
Listed By
Agency Name: Coldwell Banker Realty
Agency Phone: 7177614800
Shown By
Agent Name: Linda Gilbert Shover
Agent Phone: (717) 497-6195
Agency Title: Berkshire Hathaway HomeServices Homesale Realty

 First American
Estimate Your Payment
Estimated Payment
$ 846.31 per month $545.26 Principal & Interest $229.58 Property Tax $71.46 Homeowner's Insurance



 Corporate Office - 215 S Centerville Rd. Lancaster, PA 17603

104 Arnold Road | MLS# PACB2059430
This single family home located at 104 Arnold Road, Enola, PA 17025 is currently listed for sale with an asking price of $245,000. This property was built in 1953 and has 3 bedrooms and 1 full and 1 partial baths with 1308 sq. ft. Arnold Road is located in the LOUIS PARK subdivision within the EAST PENNSBORO AREA school district. Search LOUIS PARK real estate on www.carlislehousehunter.com today.