




BEDS3
BATHS2 full
SQUARE FEET2,077
MLS#PAMC2199924
STATUSACTIVE
PROPERTY TYPEResidential - Single Family
SUBDIVISIONMEADOW VIEW
SCHOOLNORTH PENN
Property Description
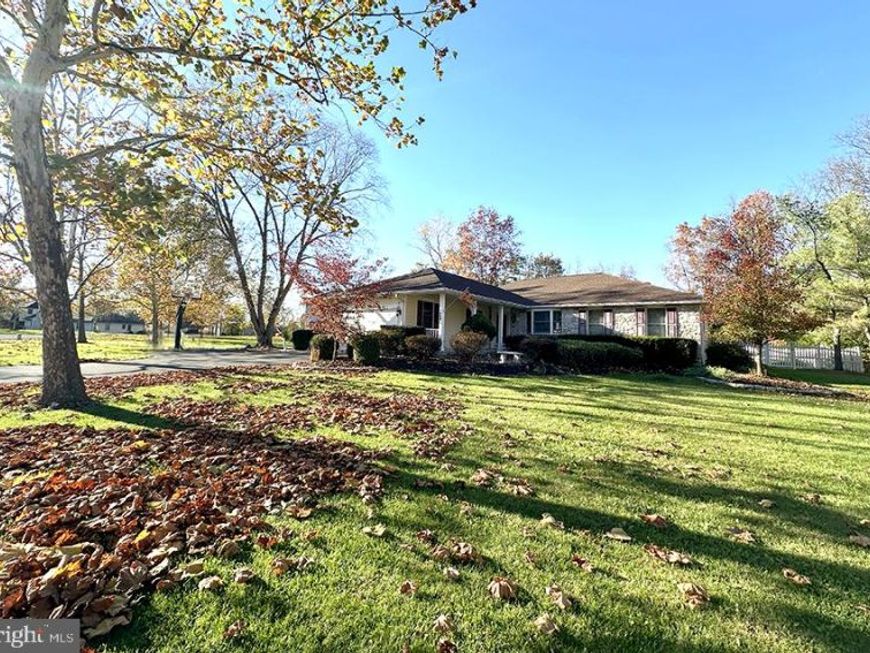
Showings begin Thursday, 11/12. Please follow presentation of offers in docs. Set back from the street in a tree-lined Towamencin Township neighborhood with no through traffic, this move-in-ready stone-front ranch pairs single-level living with a backyard pool and a sun-filled enclosed patio. Mature trees, a lush lawn, and a generous covered front porch give the home a welcoming approach. Inside, the entry hall opens to a spacious living room with a bay window and a large eat-in kitchen with a bay window of its own. A garden window over the sink brings in even more light. The kitchen features updated granite countertops, a travertine tile backsplash, a center island, a pantry closet, recessed and pendant lighting, and a gas range with double ovens. Just off the kitchen, the laundry room offers a utility sink, an upright freezer, ample storage, and an exterior door. It also connects to the basement and the two-car garage, which has pull-down stairs to additional overhead storage. Both the family room and the adjoining dining room open through patio doors to the enclosed patio, a sunny spot to enjoy a morning coffee or unwind after a swim. The main level also includes a primary suite with a walk-in closet and an updated en suite bath, two generously sized bedrooms, and a hall bath with a motorized skylight that opens and closes. Out back, stamped concrete surrounds the well-maintained vinyl-lined pool, which ranges from 3 to 6 feet deep and includes a solar cover. The pool liner and filter were replaced in 2024. A stone fish pond, vinyl decking, PVC fencing, and a large storage shed round out the backyard. The basement offers workbenches, cabinets, additional storage, and a sump pump with a battery-powered backup. Underground downspout extensions direct water away from the home. Additional updates include the roof (2026), sewer lateral (2025), and garage door (2026).
Property Features
Property Type: Residential - Single Family
Basement: Yes
Basement: Interior Access, Poured Concrete
Cooling: Central A/C
Fuel Type: Electric
Garage: 2
Heating: Forced Air
Home Style: Ranch/Rambler
Lot Size: 0.48 Acres
Roof Type: Shingle
Stories: 1.0
Taxes: $8,305
Year Built: 1986
Feature Descriptions
Additional Structures: Above Grade
Appliances: Dishwasher, Dryer, Extra Refrigerator/Freezer, Intercom, Microwave, Oven - Double, Oven/Range - Gas, Refrigerator, Stove, Washer, Water Conditioner - Owned, Water Heater
Electric: 200+ Amp Service
Exterior: Vinyl Siding
Interior: Bathroom - Tub Shower, Built-Ins, Carpet, Ceiling Fan(s), Combination Kitchen/Dining, Family Room Off Kitchen, Formal/Separate Dining Room, Intercom, Kitchen - Eat-In, Kitchen - Island, Pantry, Primary Bath(s), Recessed Lighting, Skylight(s), Upgraded Countertops, Walk-in Closet(s), Water Treat System, Window Treatments, Wood Floors
Lot: No Thru Street
Lot Dimensions: 0.48 Acre(S)
Municipality: TOWAMENCIN TWP
Parking Features: Asphalt Driveway
Parking Notes: 6 Total Parking Spaces
Sewer: Public Sewer
SQFT Above Finished: 2077
SQFT Total Finished: 2077
Structure Type: Detached
Swimming Pool: Solar Heated
Total Garage/Parking Spaces: 6
Water: Public
Windows: Bay/Bow, Skylights, Screens, Sliding, Insulated
Local Schools
School District: NORTH PENN
Listed By / Shown By
Listed By
Agency Name: Iron Valley Real Estate Lower Gwynedd
Agency Phone: 2159184000
Shown By
Agent Name: Linda Gilbert Shover
Agent Phone: (717) 497-6195
Agency Title: Berkshire Hathaway HomeServices Homesale Realty

 First American
Estimate Your Payment
Estimated Payment
$ 2,300.60 per month $1,422.14 Principal & Interest $692.08 Property Tax $186.38 Homeowner's Insurance



 Corporate Office - 215 S Centerville Rd. Lancaster, PA 17603

1005 Saw Mill Way | MLS# PAMC2199924
This single family home located at 1005 Saw Mill Way , Lansdale, PA 19446 is currently listed for sale with an asking price of $639,000. This property was built in 1986 and has 3 bedrooms and 2 full baths with 2077 sq. ft. Saw Mill Way is located in the MEADOW VIEW subdivision within the NORTH PENN school district. Search MEADOW VIEW real estate on www.carlislehousehunter.com today.